01
Assessing the existing space
Measuring what is there, identifying what is structural and what is not, and establishing what can change before any design is proposed.
Service
Overview
Renovation starts with a survey of what is worth keeping. Structure usually stays; how the space is used almost always changes.
The common gains are the same in most older homes and workspaces: partitions that no longer earn their place, daylight that has been closed off, and storage that was never planned.
Measuring what is there, identifying what is structural and what is not, and establishing what can change before any design is proposed.
Rearranging the plan around how the space is actually used now, which often recovers both floor area and daylight without extending the footprint.
Updating surfaces and lighting together, since a renovation that changes finishes but keeps the old lighting rarely feels different.
Where a home or workspace has to stay in use, the work is broken into stages that are each complete in themselves rather than dependent on the next.
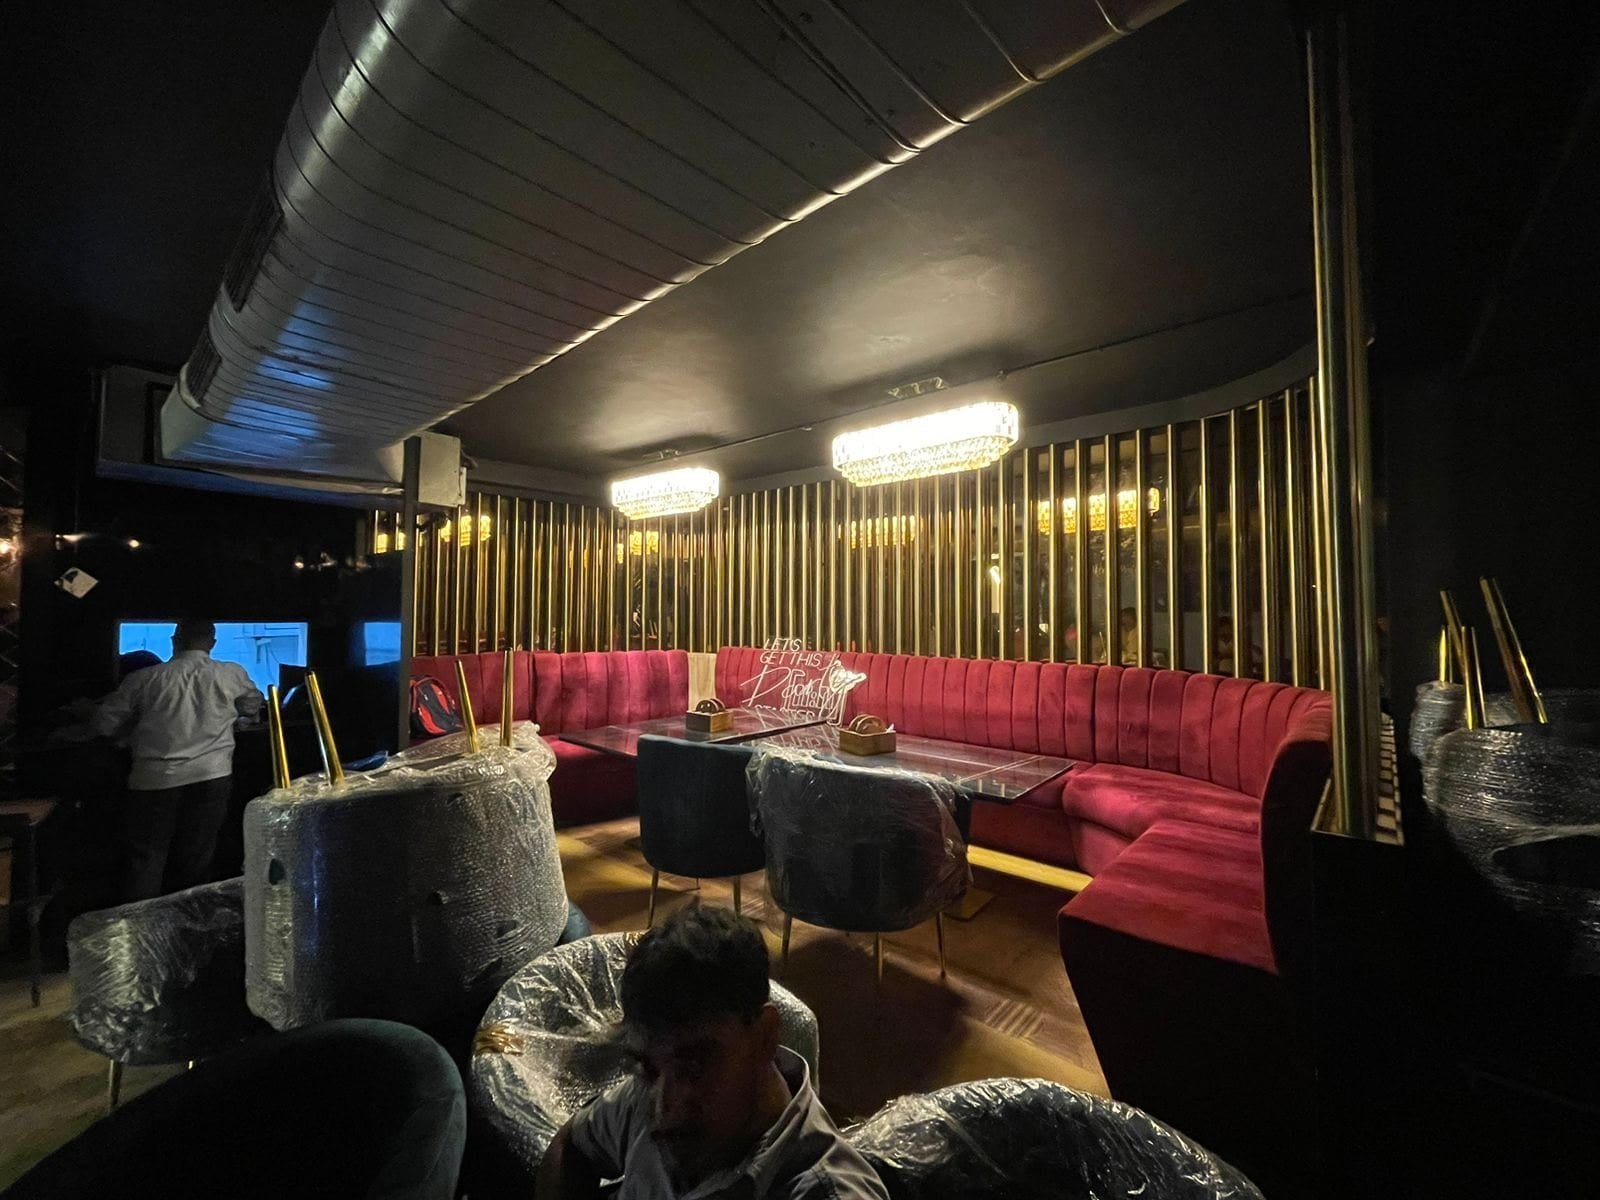
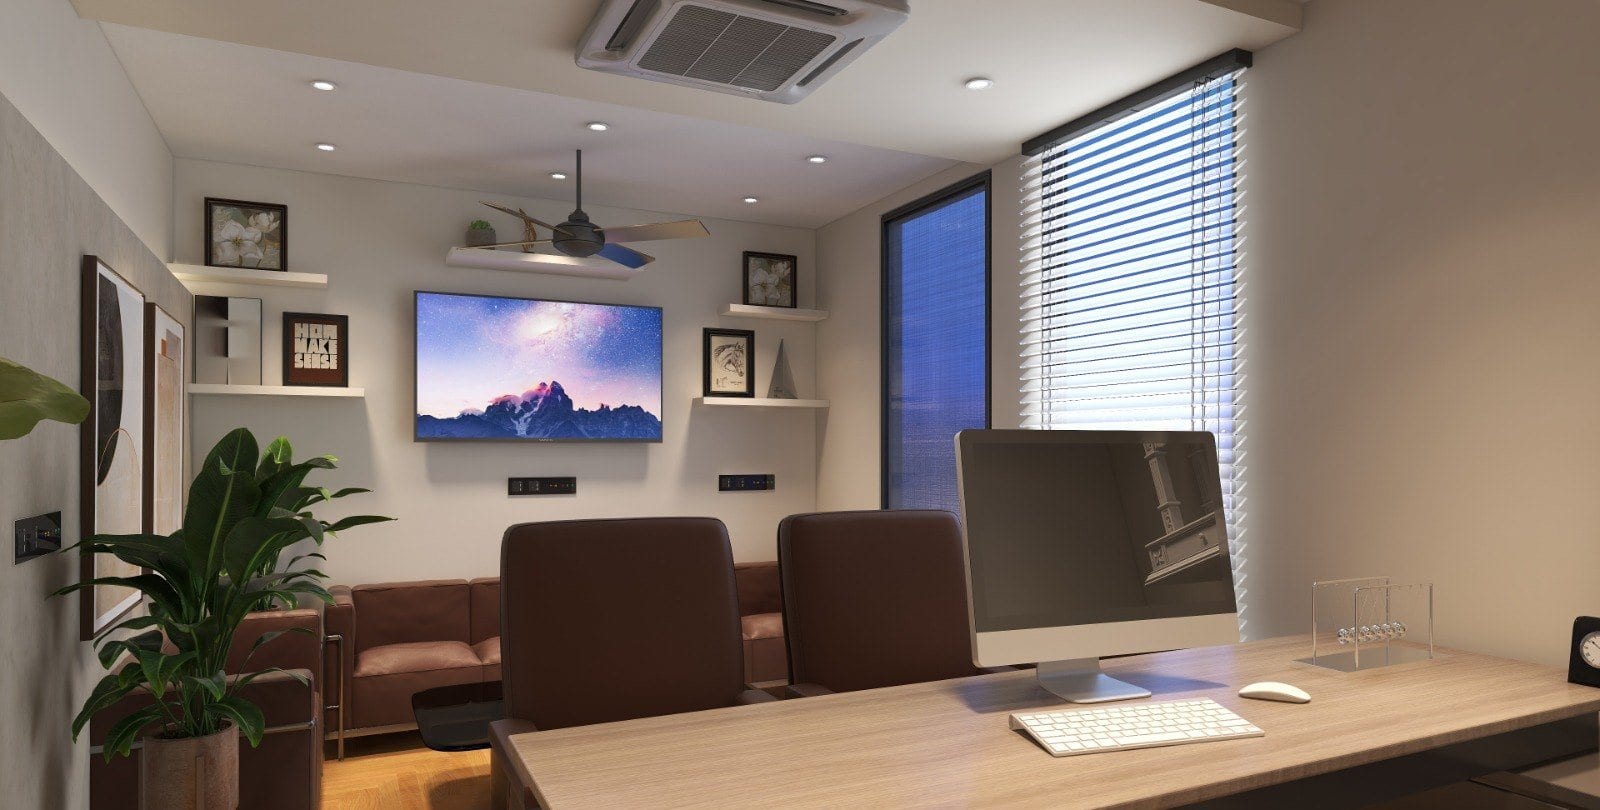
Real projects from the portfolio where this service formed part of the scope.
FAQ
Often engaged alongside
Contact
Have a project in mind? Let’s discuss it.
Studio
CA/200, Shop No. 6
Neta Ji Lanes
Near Bhajan Pura Police Station
Delhi — 110053, India