01
Site study and feasibility
Measuring what is actually there, checking the brief against the plot size, orientation and access, and establishing what can realistically be built before any design work begins.
Service
Overview
Architecture is the part of the work that decides how a building sits on its plot, how you move through it, and how it meets the street. We take a brief and a site and develop them into drawings a contractor can build from.
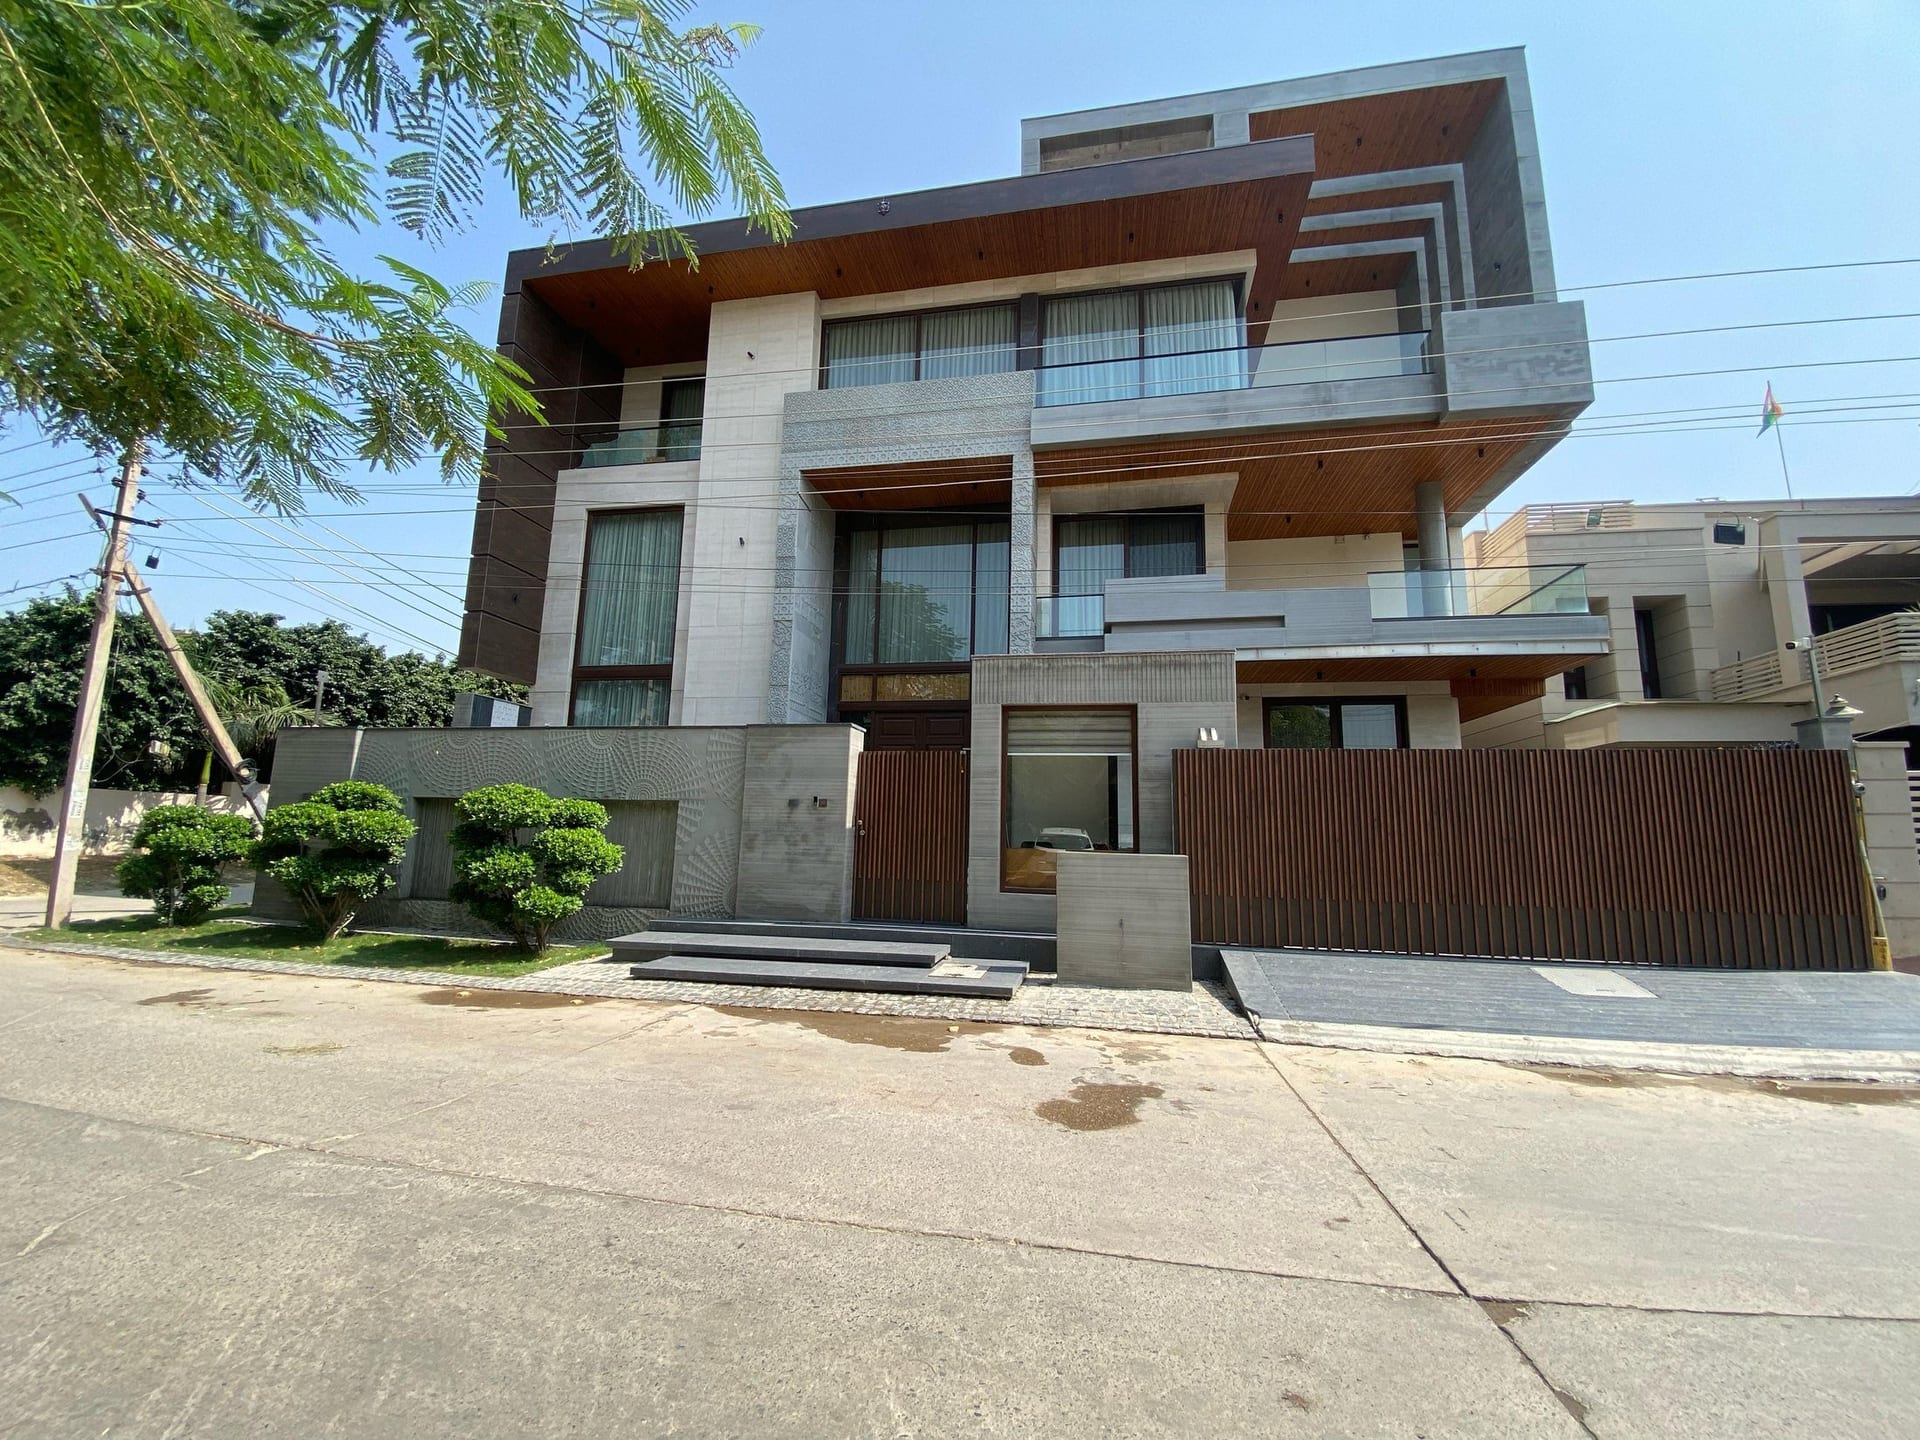
Most of our architectural work is residential — houses and apartments across Delhi and the NCR — alongside commercial buildings and fit-outs. Every project starts from the plot and the brief rather than a house style.
Measuring what is actually there, checking the brief against the plot size, orientation and access, and establishing what can realistically be built before any design work begins.
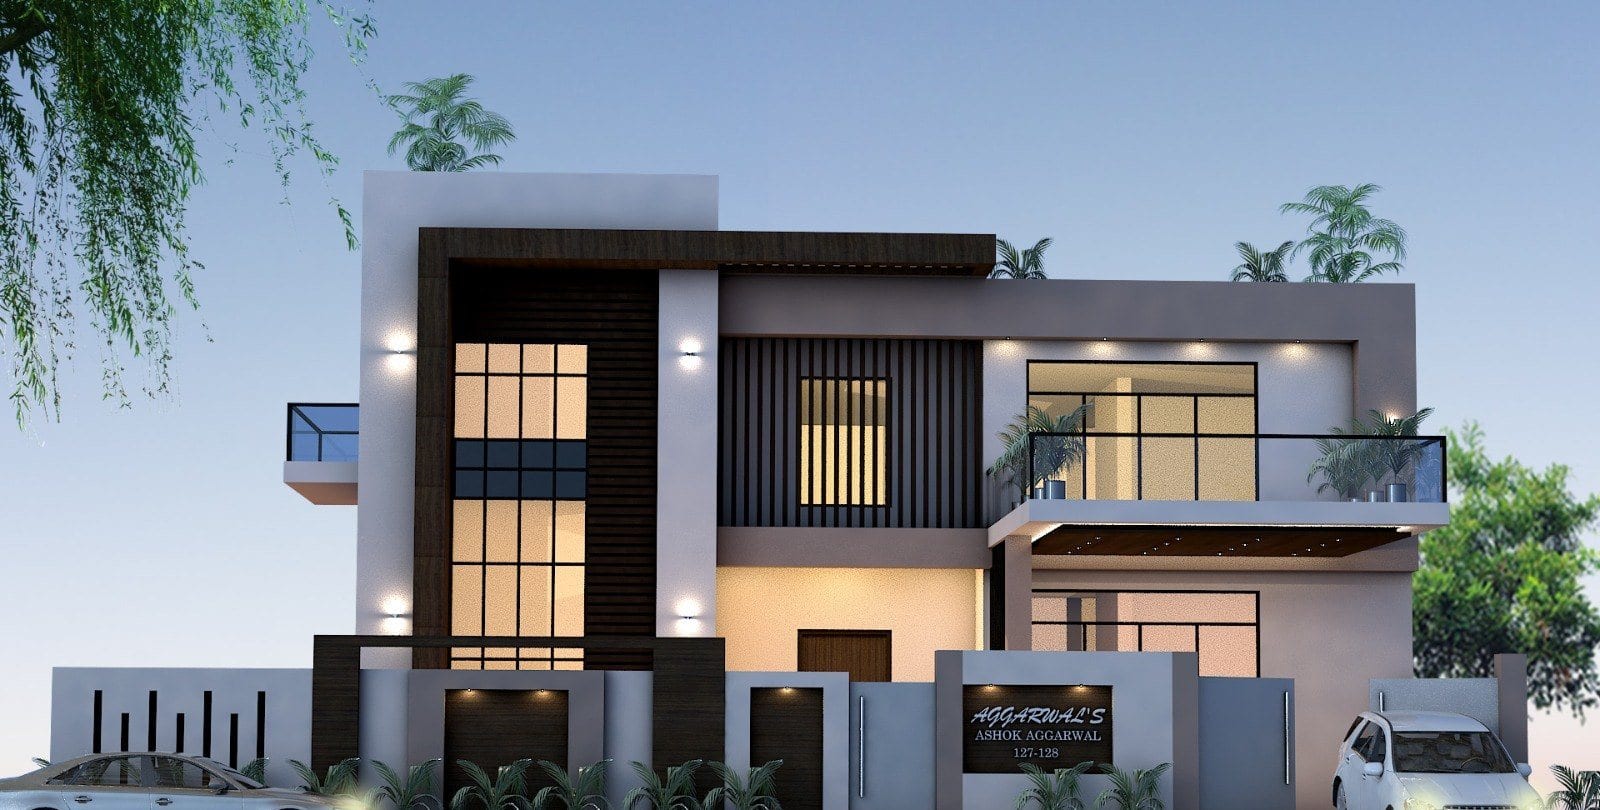
Working out the building’s overall form — how many floors, where it steps back, where it opens — and testing options before committing to one.
Room sizes, adjacencies and circulation. The aim is a plan that is legible: you should be able to understand the house from the entrance.
How the building reads from outside — proportion, materials, openings sized by orientation rather than uniformly, and the depth that makes a façade hold up in daylight.
The detailed set a site actually builds from: dimensioned plans, sections, details and specifications, coordinated so the design that reaches site is the design that was drawn.
Real projects from the portfolio where this service formed part of the scope.
FAQ
Often engaged alongside
Contact
Have a project in mind? Let’s discuss it.
Studio
CA/200, Shop No. 6
Neta Ji Lanes
Near Bhajan Pura Police Station
Delhi — 110053, India