Café & Lounge at Karkardooma
Commercial · Karkardooma, Delhi
Project
CommercialHudson Lane, DelhiOngoing
Overview
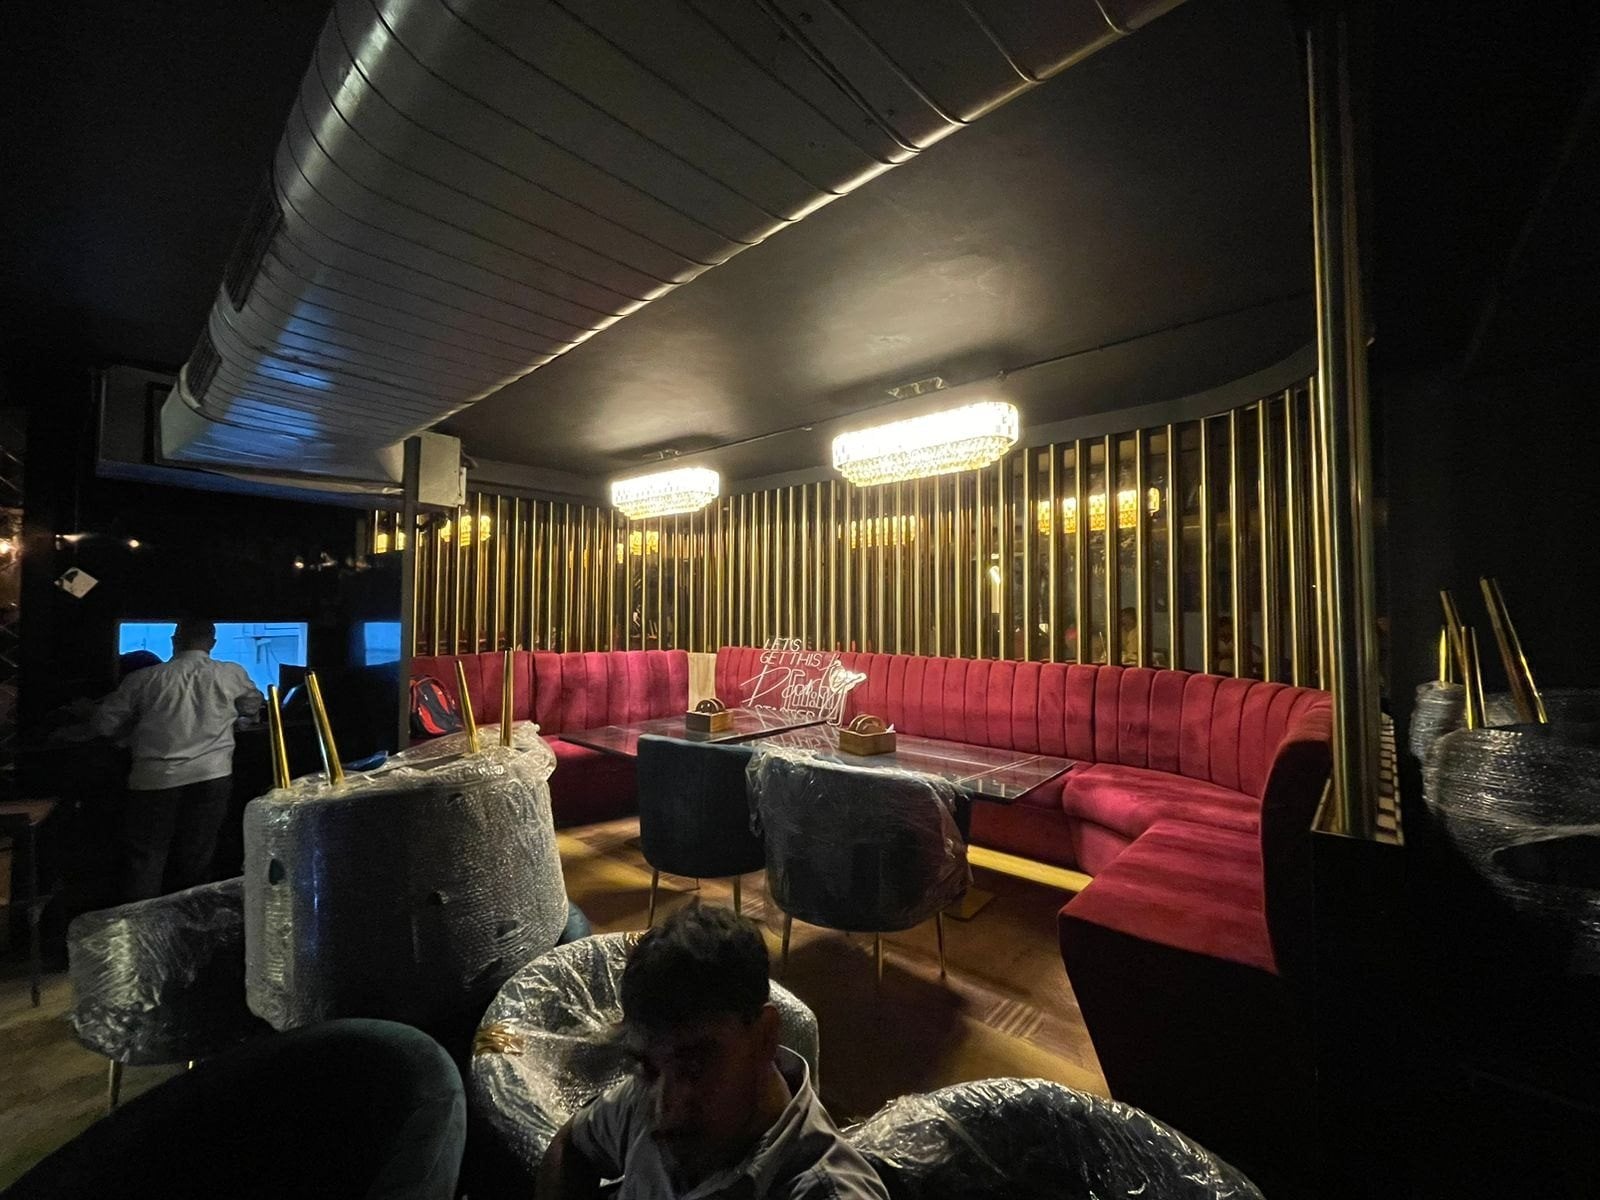
A café interior photographed during fit-out. The arched mirror panels, the fluted ceiling and the illuminated moon in the rear lounge were all built to the drawings on site.
The arch is the organising motif — it appears as mirror panels along one wall, as niches behind the counter, and again as the lit disc in the back lounge.
Materials are dark and warm throughout: brass, fluted timber, stone and deep upholstery, chosen for a space that is mostly used after dark.
The ceiling carries a suspended installation over the counter, which lowers the apparent height of the room and gives the bar its own zone.
Consultancy
Whether you are planning a new building, redesigning an existing space, developing an interior, or looking for professional guidance on an upcoming project, we can help you evaluate, plan and develop your design requirements.