Café at Hudson Lane
Commercial · Hudson Lane, Delhi
Project
CommercialKarkardooma, DelhiIn design
Overview
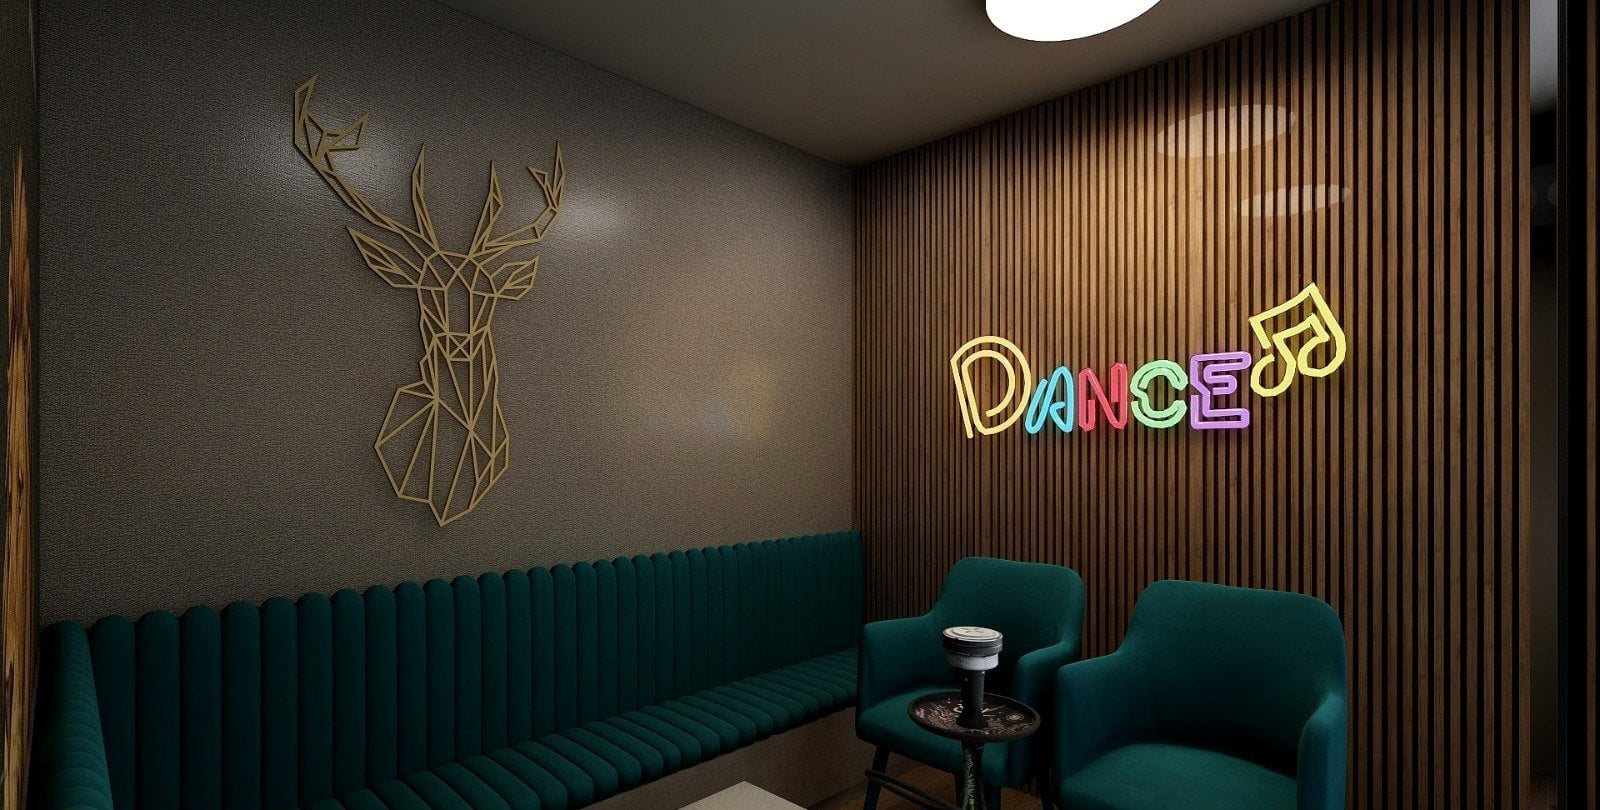
A café and lounge interior designed to photograph as well as it sits — deep teal upholstery, neon line-work and a planted ceiling over the central tables.
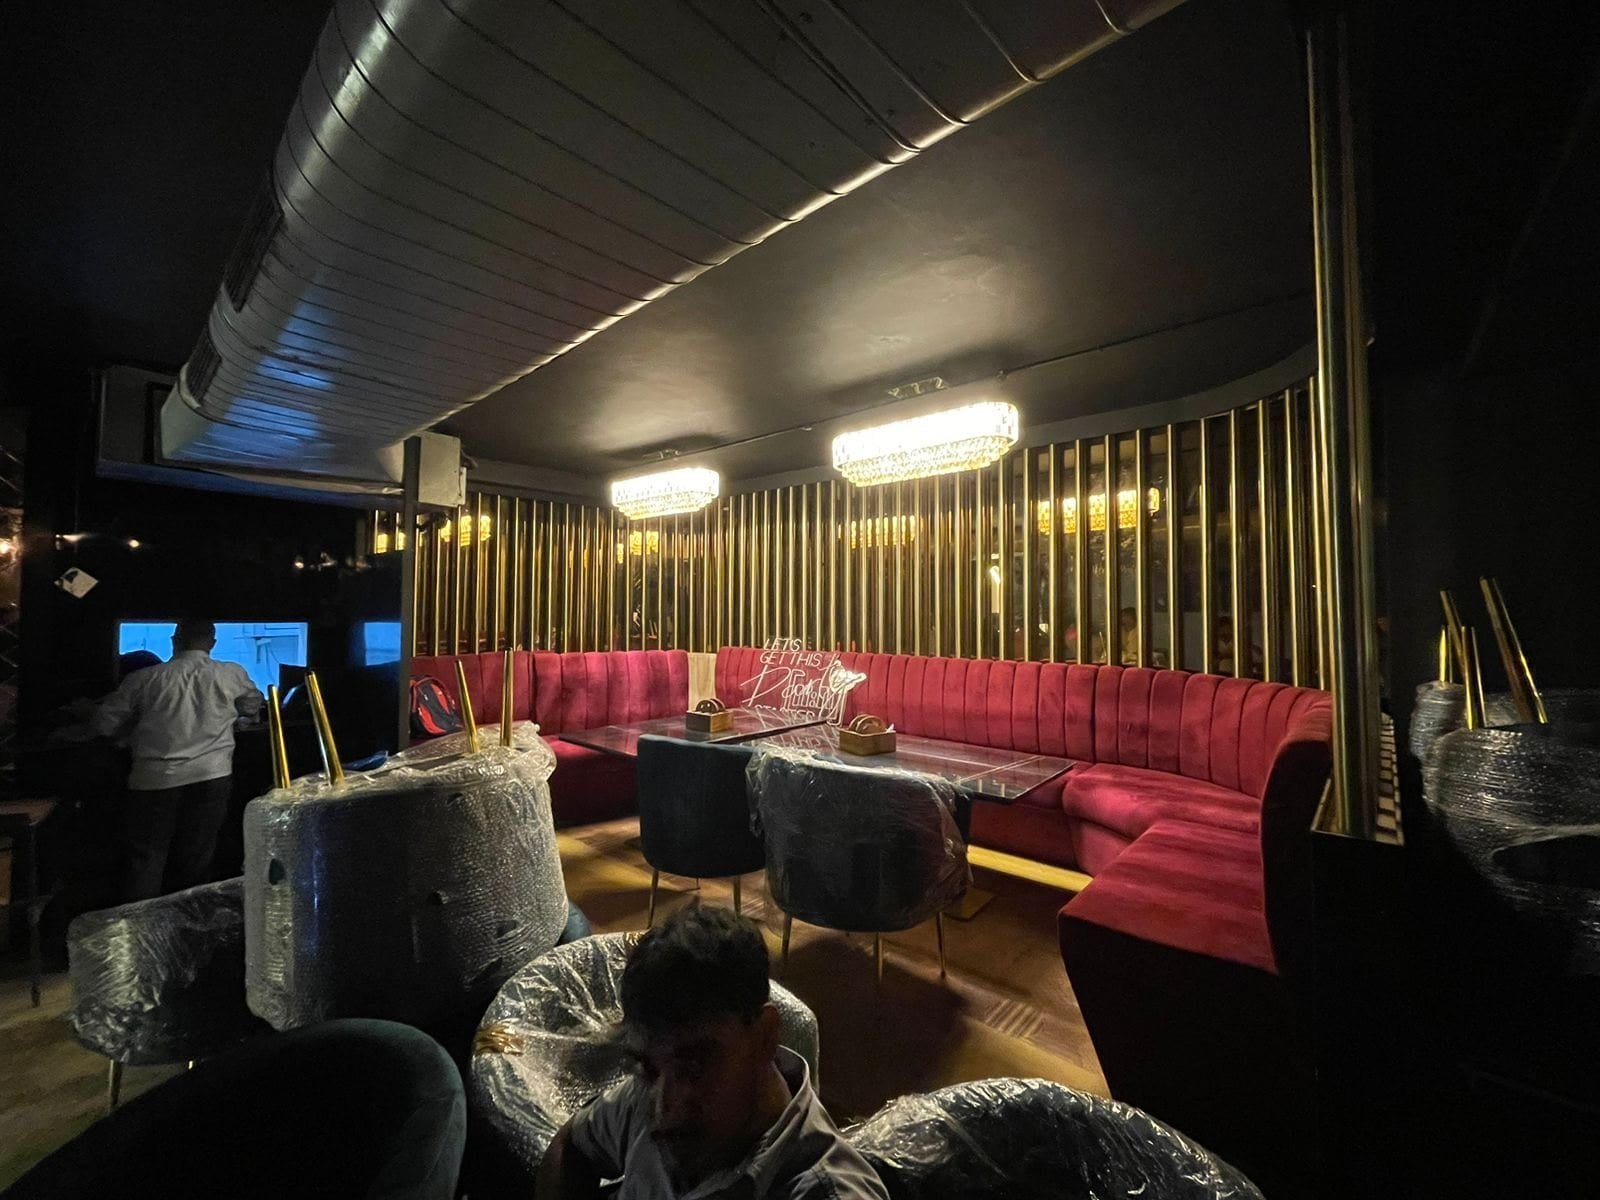
Seating is arranged as a continuous banquette around the perimeter with loose chairs pulled to it, which keeps the floor flexible for different group sizes.
The lighting level is kept deliberately low, with the neon and the backlit signage doing most of the work — the interior is designed for the evening, which is when it is used.
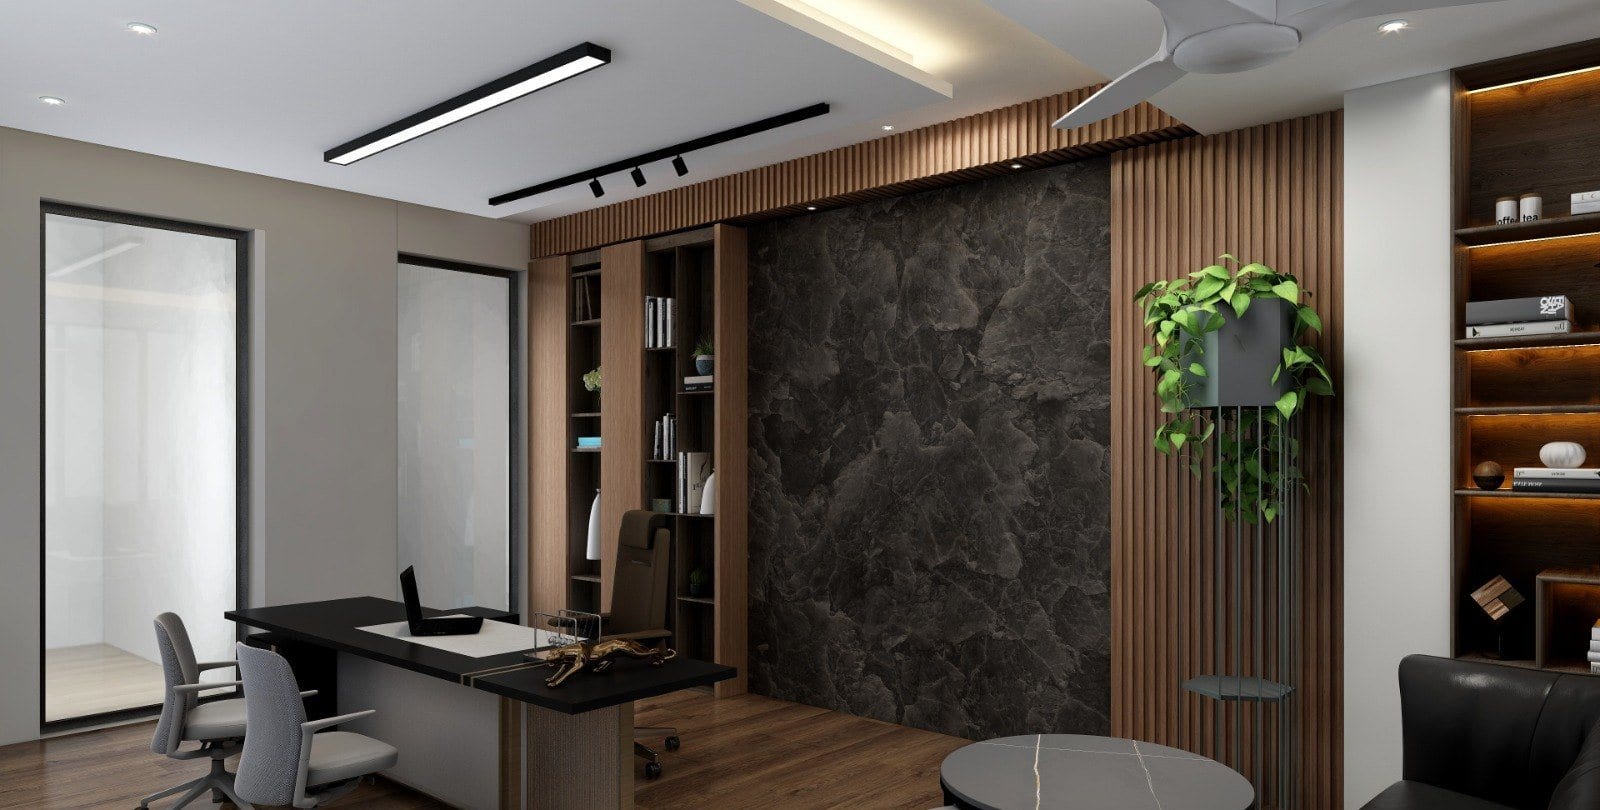
Fluted timber, dark stone and mirror are used in turn along the walls, so each seating bay has its own backdrop while the room stays one space.
Consultancy
Whether you are planning a new building, redesigning an existing space, developing an interior, or looking for professional guidance on an upcoming project, we can help you evaluate, plan and develop your design requirements.