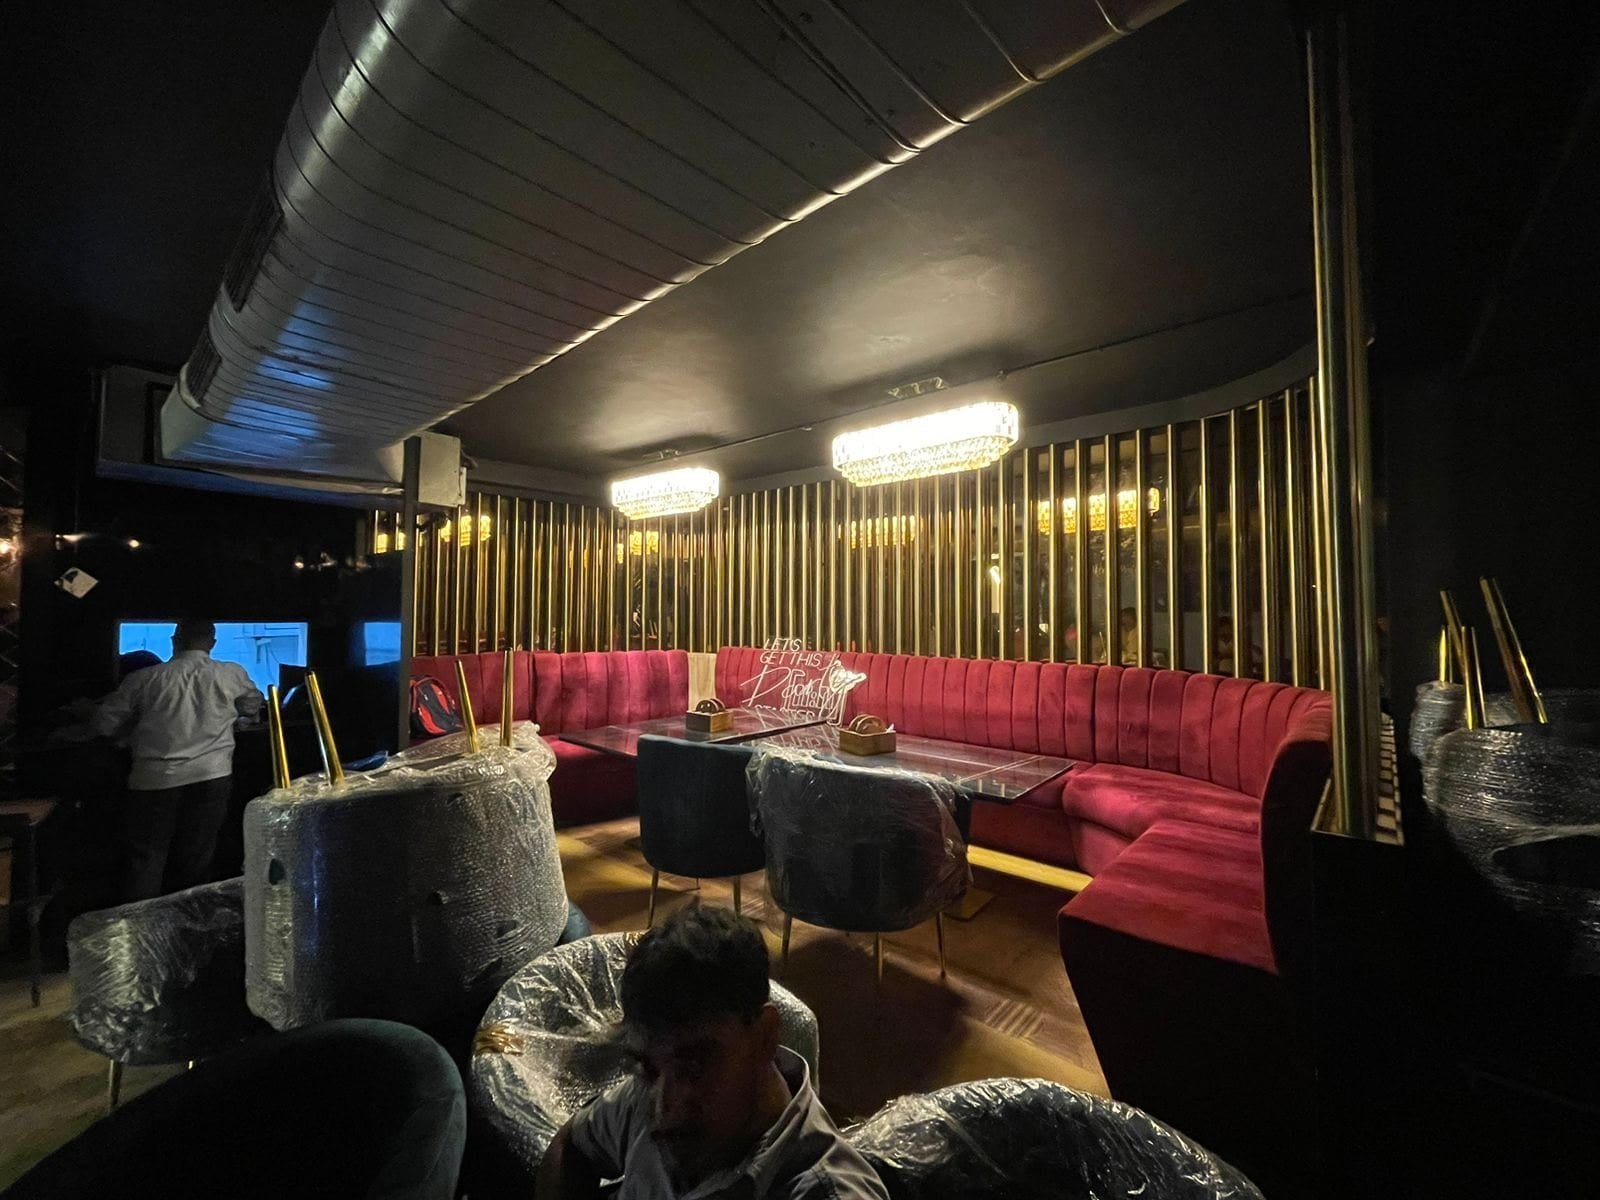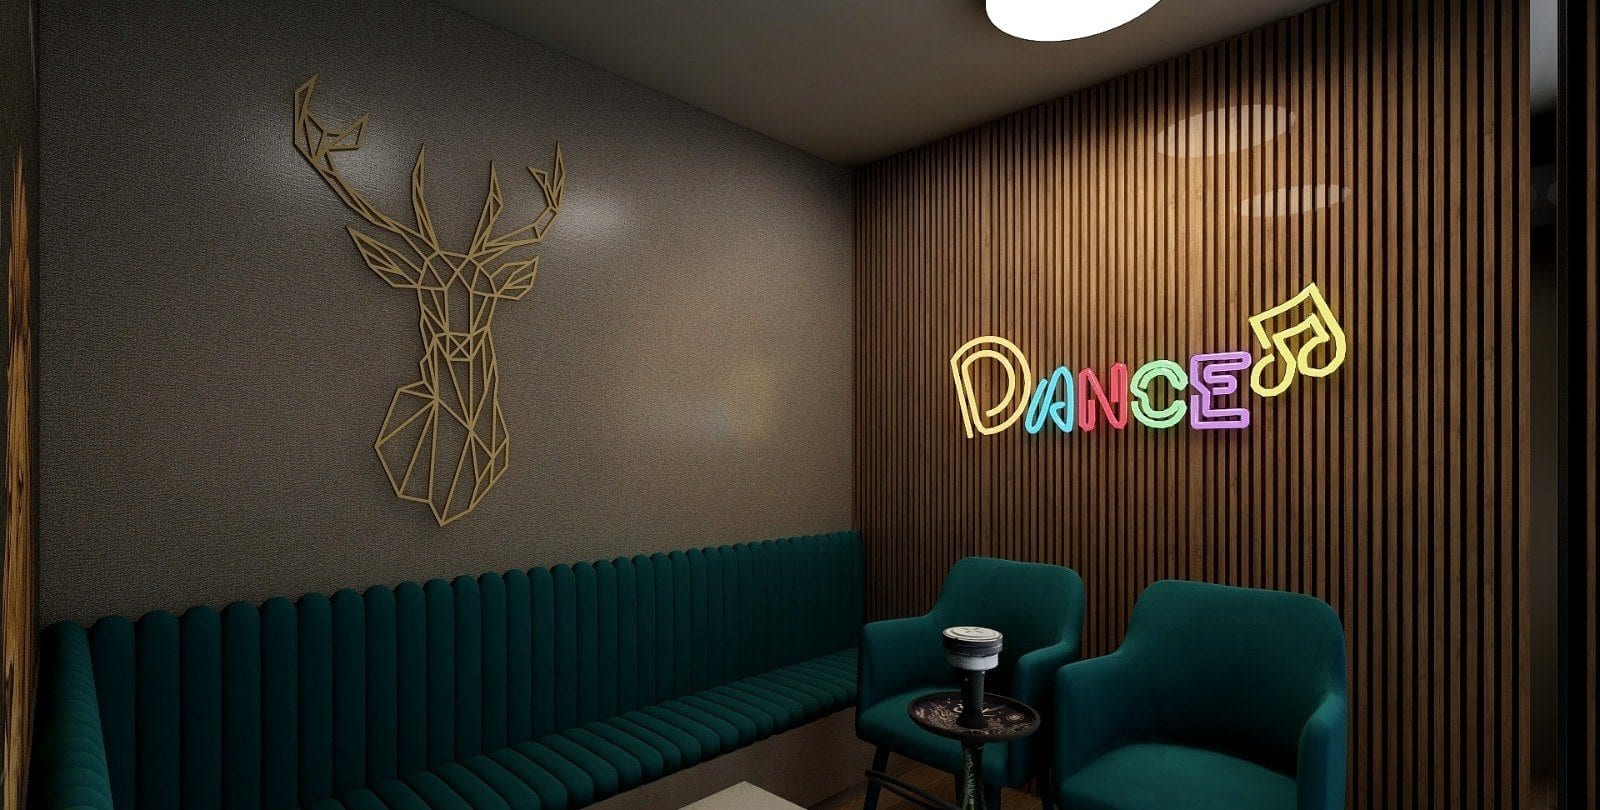
Café & Lounge at Karkardooma
Commercial · Karkardooma, Delhi
Project
CommercialFaridabad, HaryanaIn design
Overview
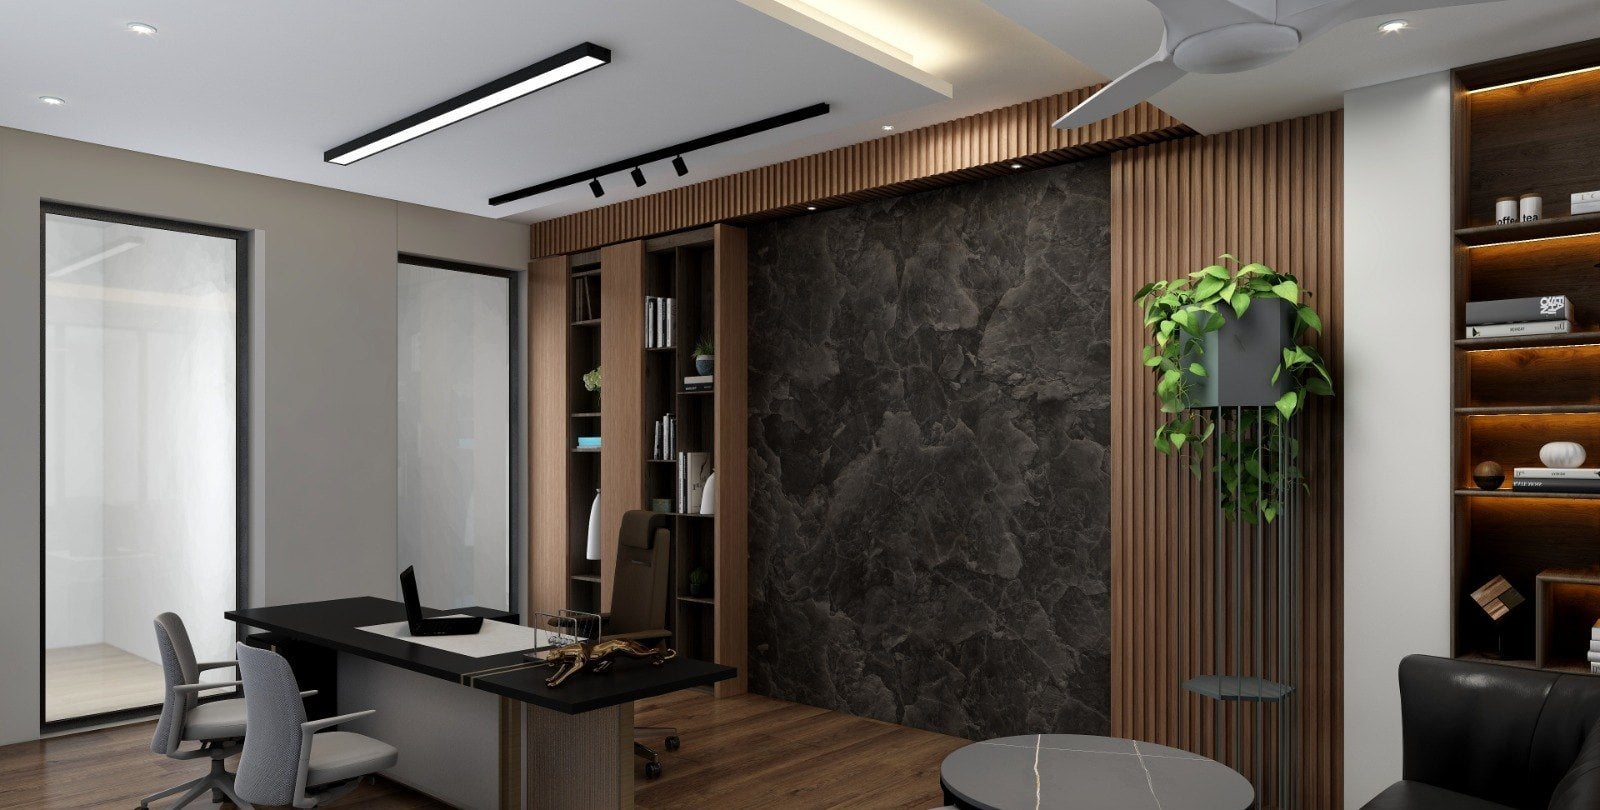
An office interior planned around one well-resolved cabin and an open floor that can absorb more desks as the team grows.
The cabin takes the single strong material — a dark stone wall framed in timber — and everything else in the office is kept neutral against it.
Glazed partitions keep daylight moving through the plan, so the open desks are not left with borrowed light.
Storage is built along the partition line rather than against the windows, which keeps the perimeter clear.
Consultancy
Whether you are planning a new building, redesigning an existing space, developing an interior, or looking for professional guidance on an upcoming project, we can help you evaluate, plan and develop your design requirements.