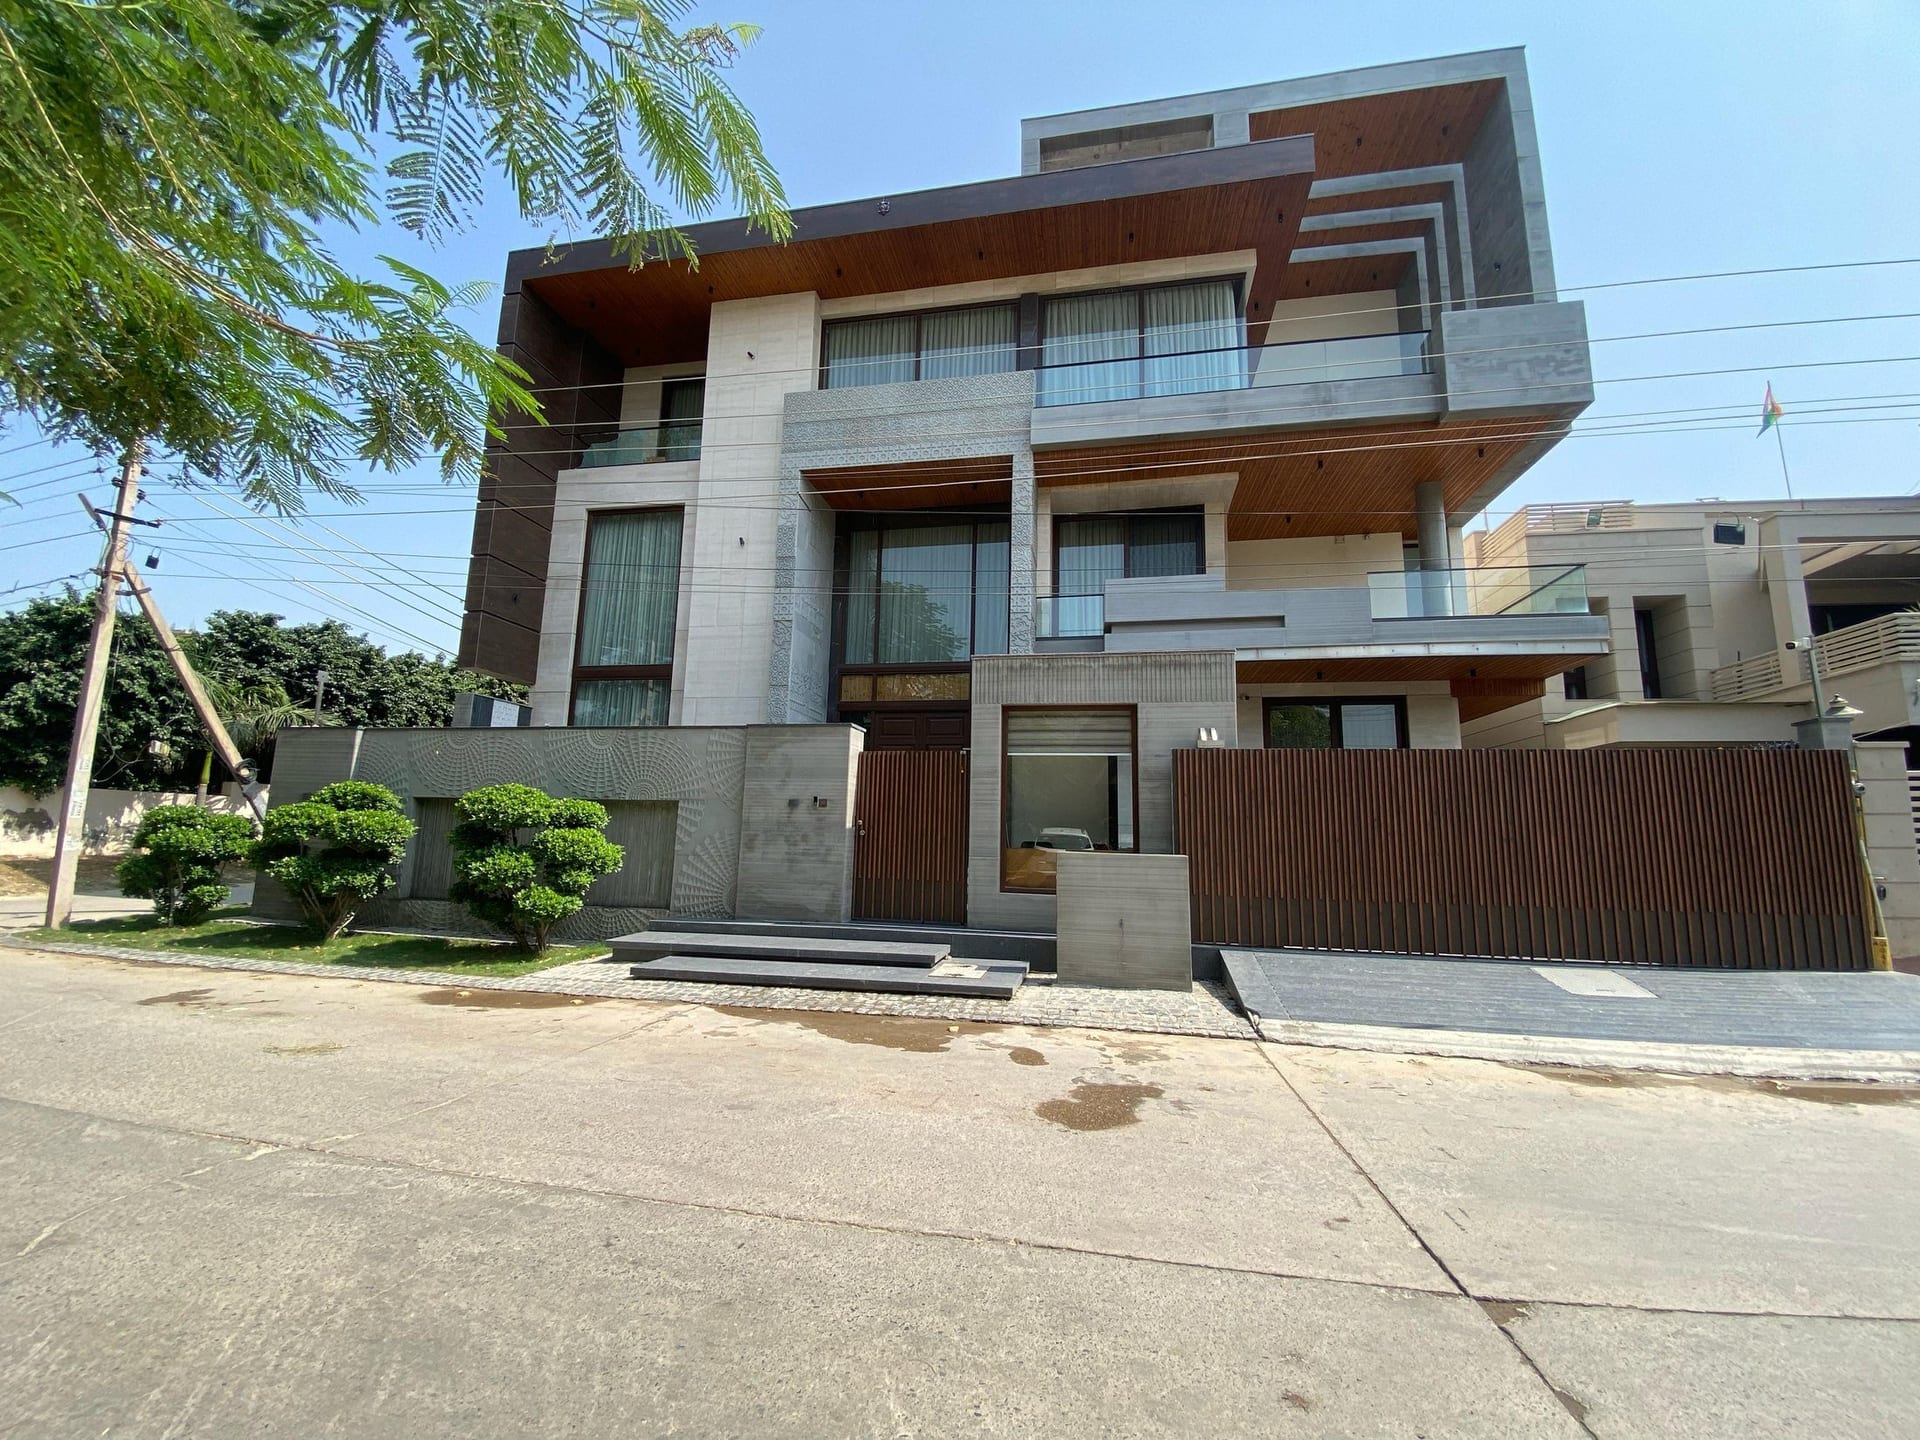
Residence at Sector 14, Faridabad
Architecture · Faridabad, Haryana
Project
ResidentialNoida ExtensionCompleted
Overview
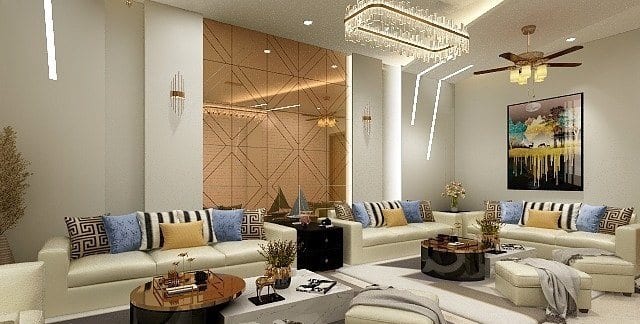
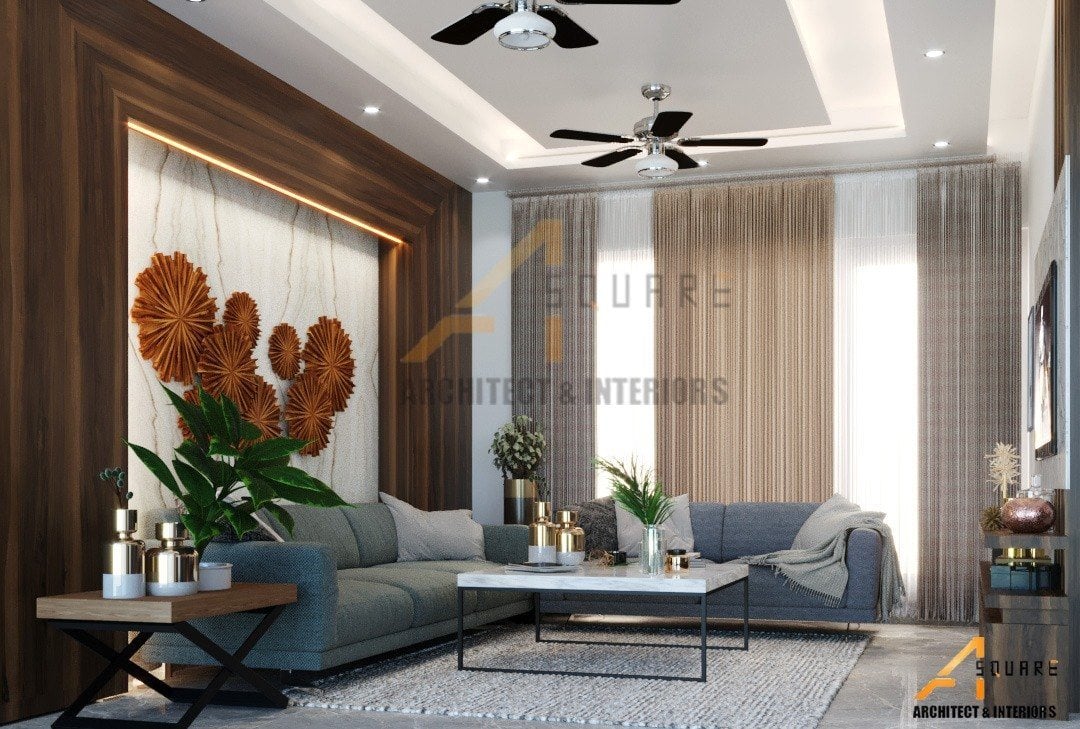
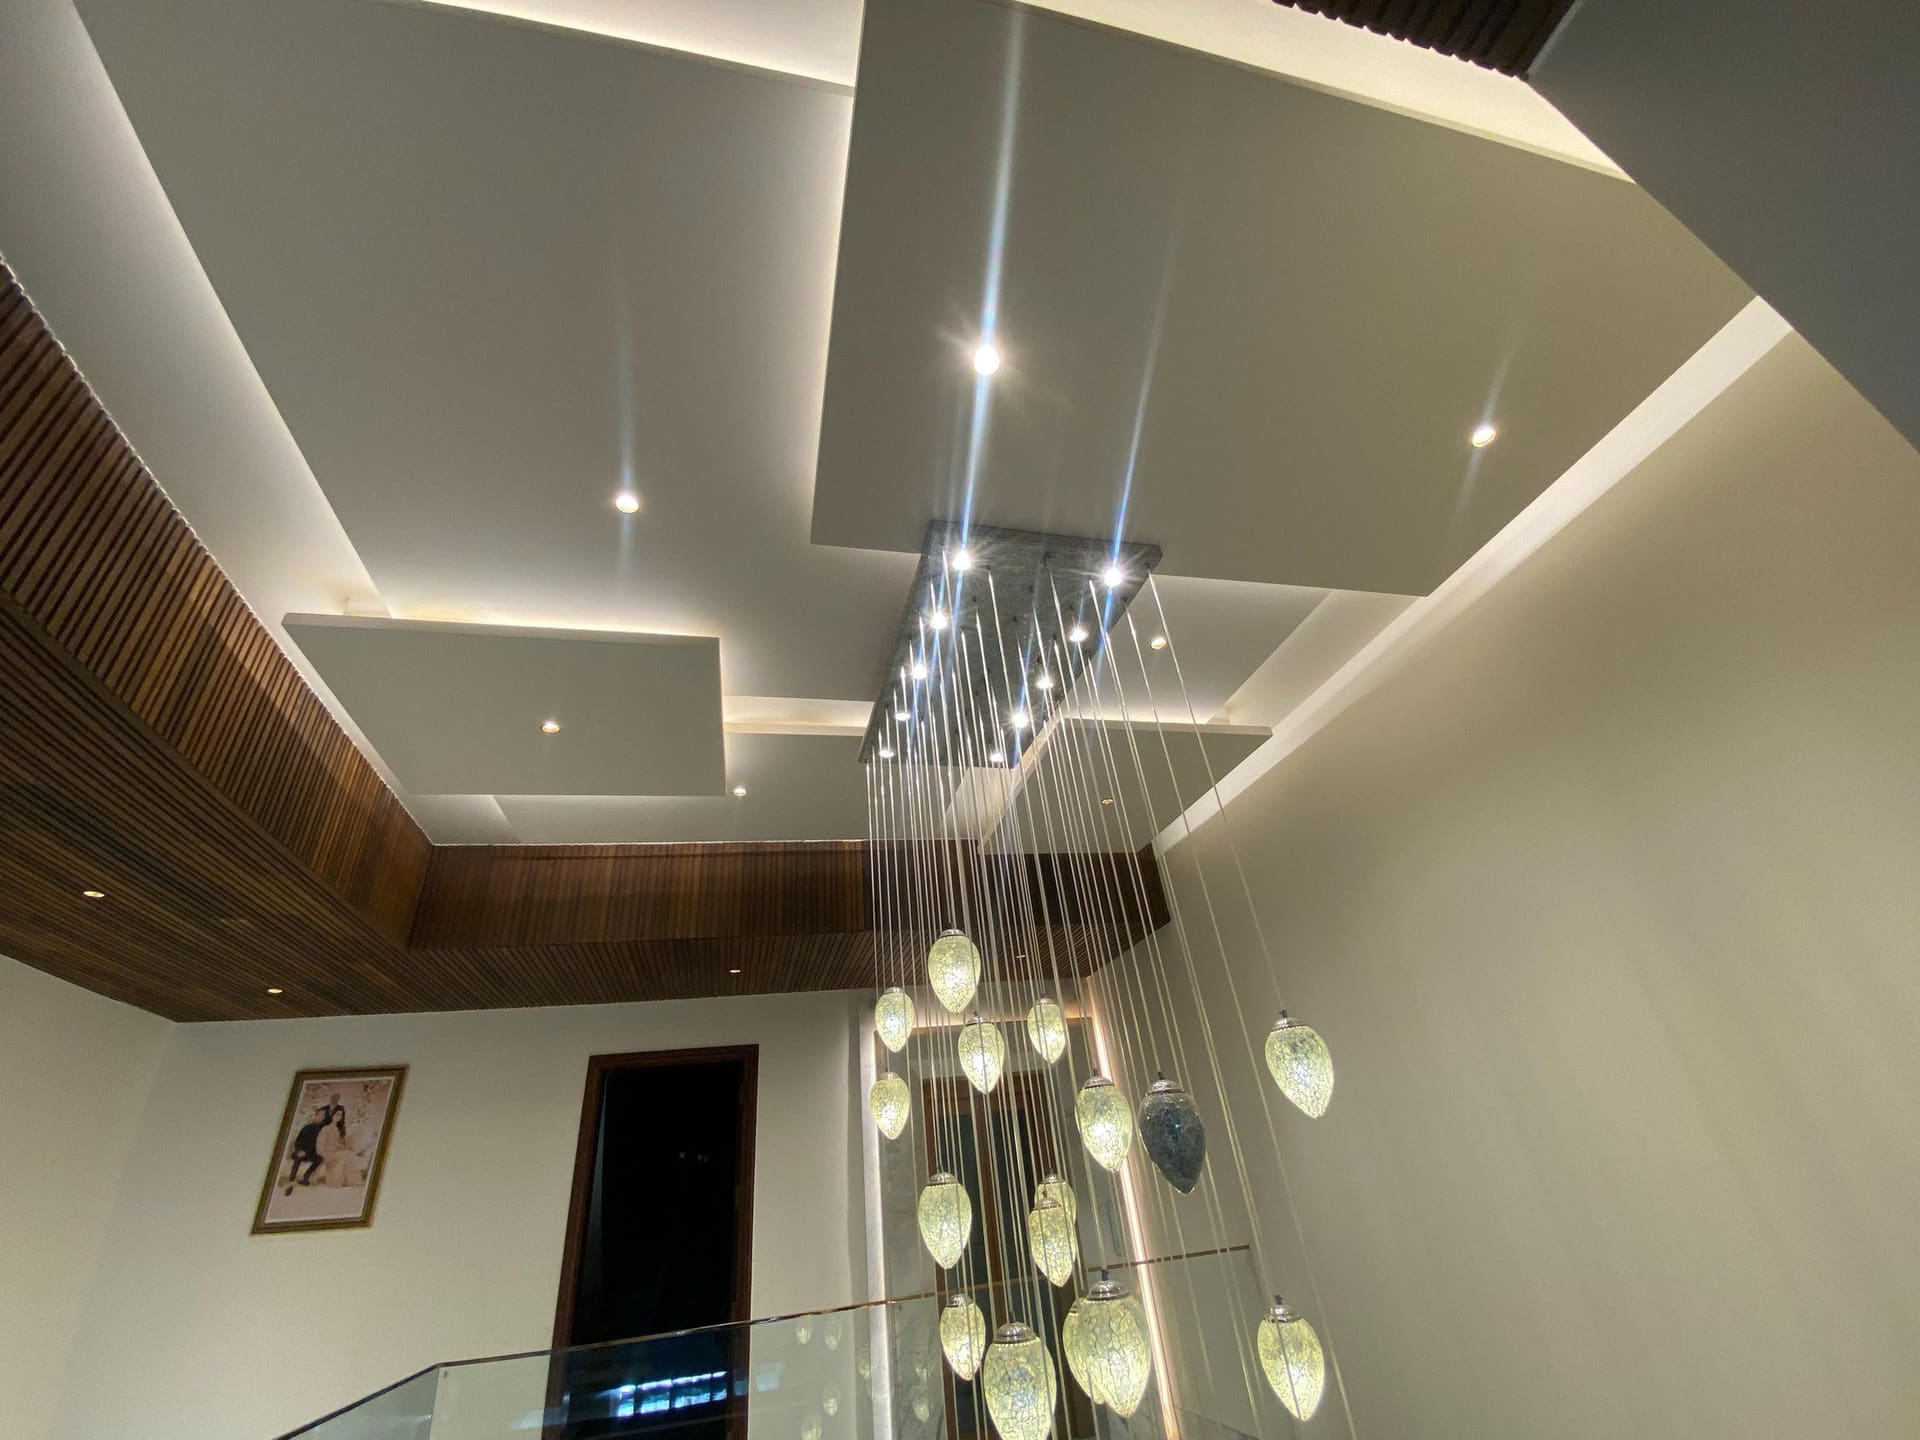
An apartment interior shown here as it was designed and as it was built — the design views first, then the same rooms photographed after handover.
The plan keeps the living and dining as one space, separated only by a slatted timber screen that filters the view without closing it off.
Storage is absorbed into the walls throughout, which was the only way to keep an apartment of this size feeling generous.
Marble, timber and a dark accent tone repeat across every room, so the flat reads as one project rather than a series of separately decorated rooms.
Consultancy
Whether you are planning a new building, redesigning an existing space, developing an interior, or looking for professional guidance on an upcoming project, we can help you evaluate, plan and develop your design requirements.