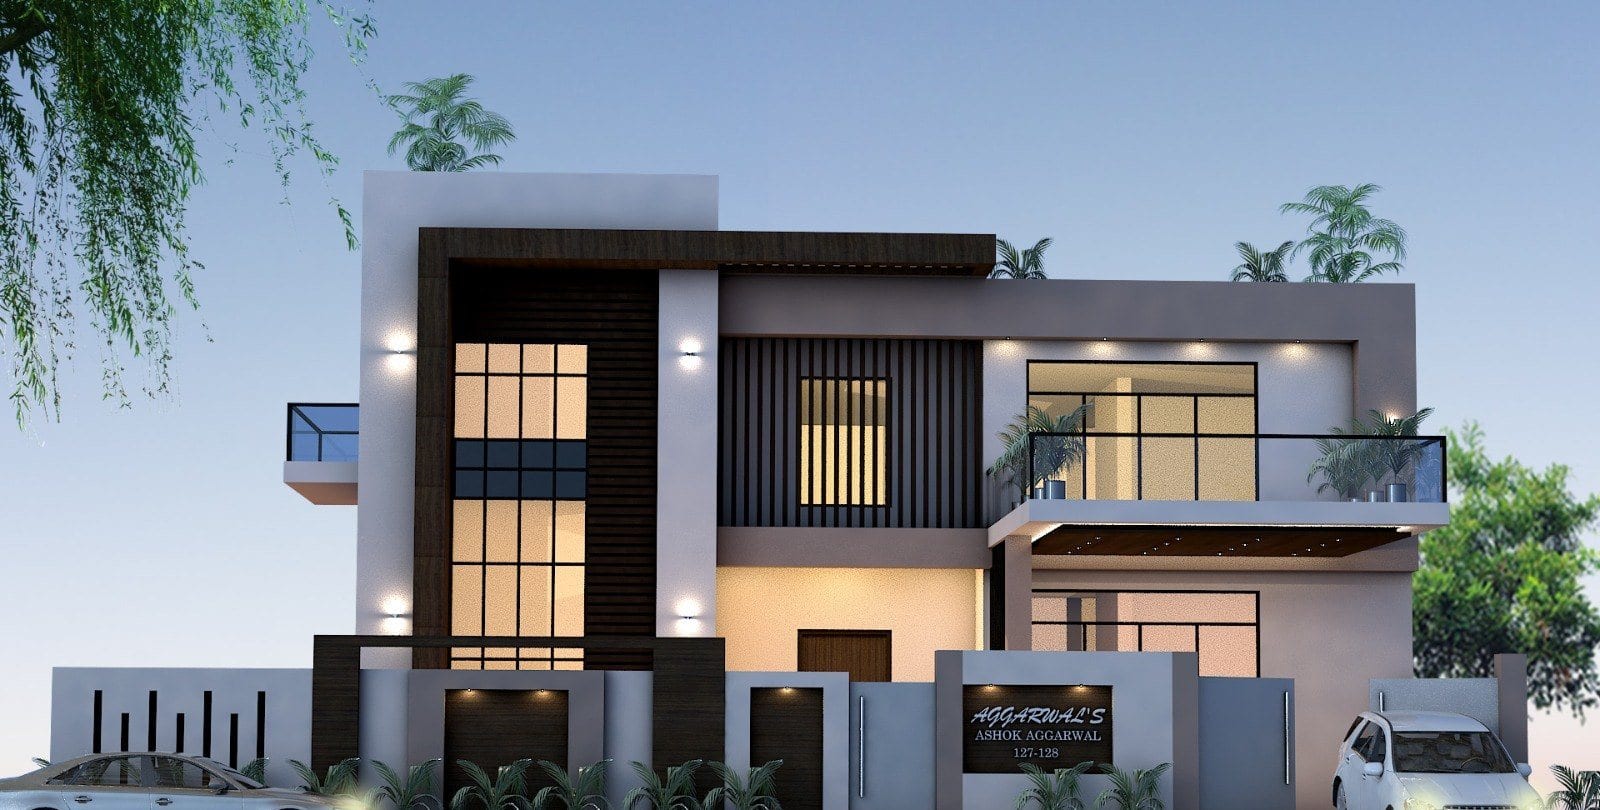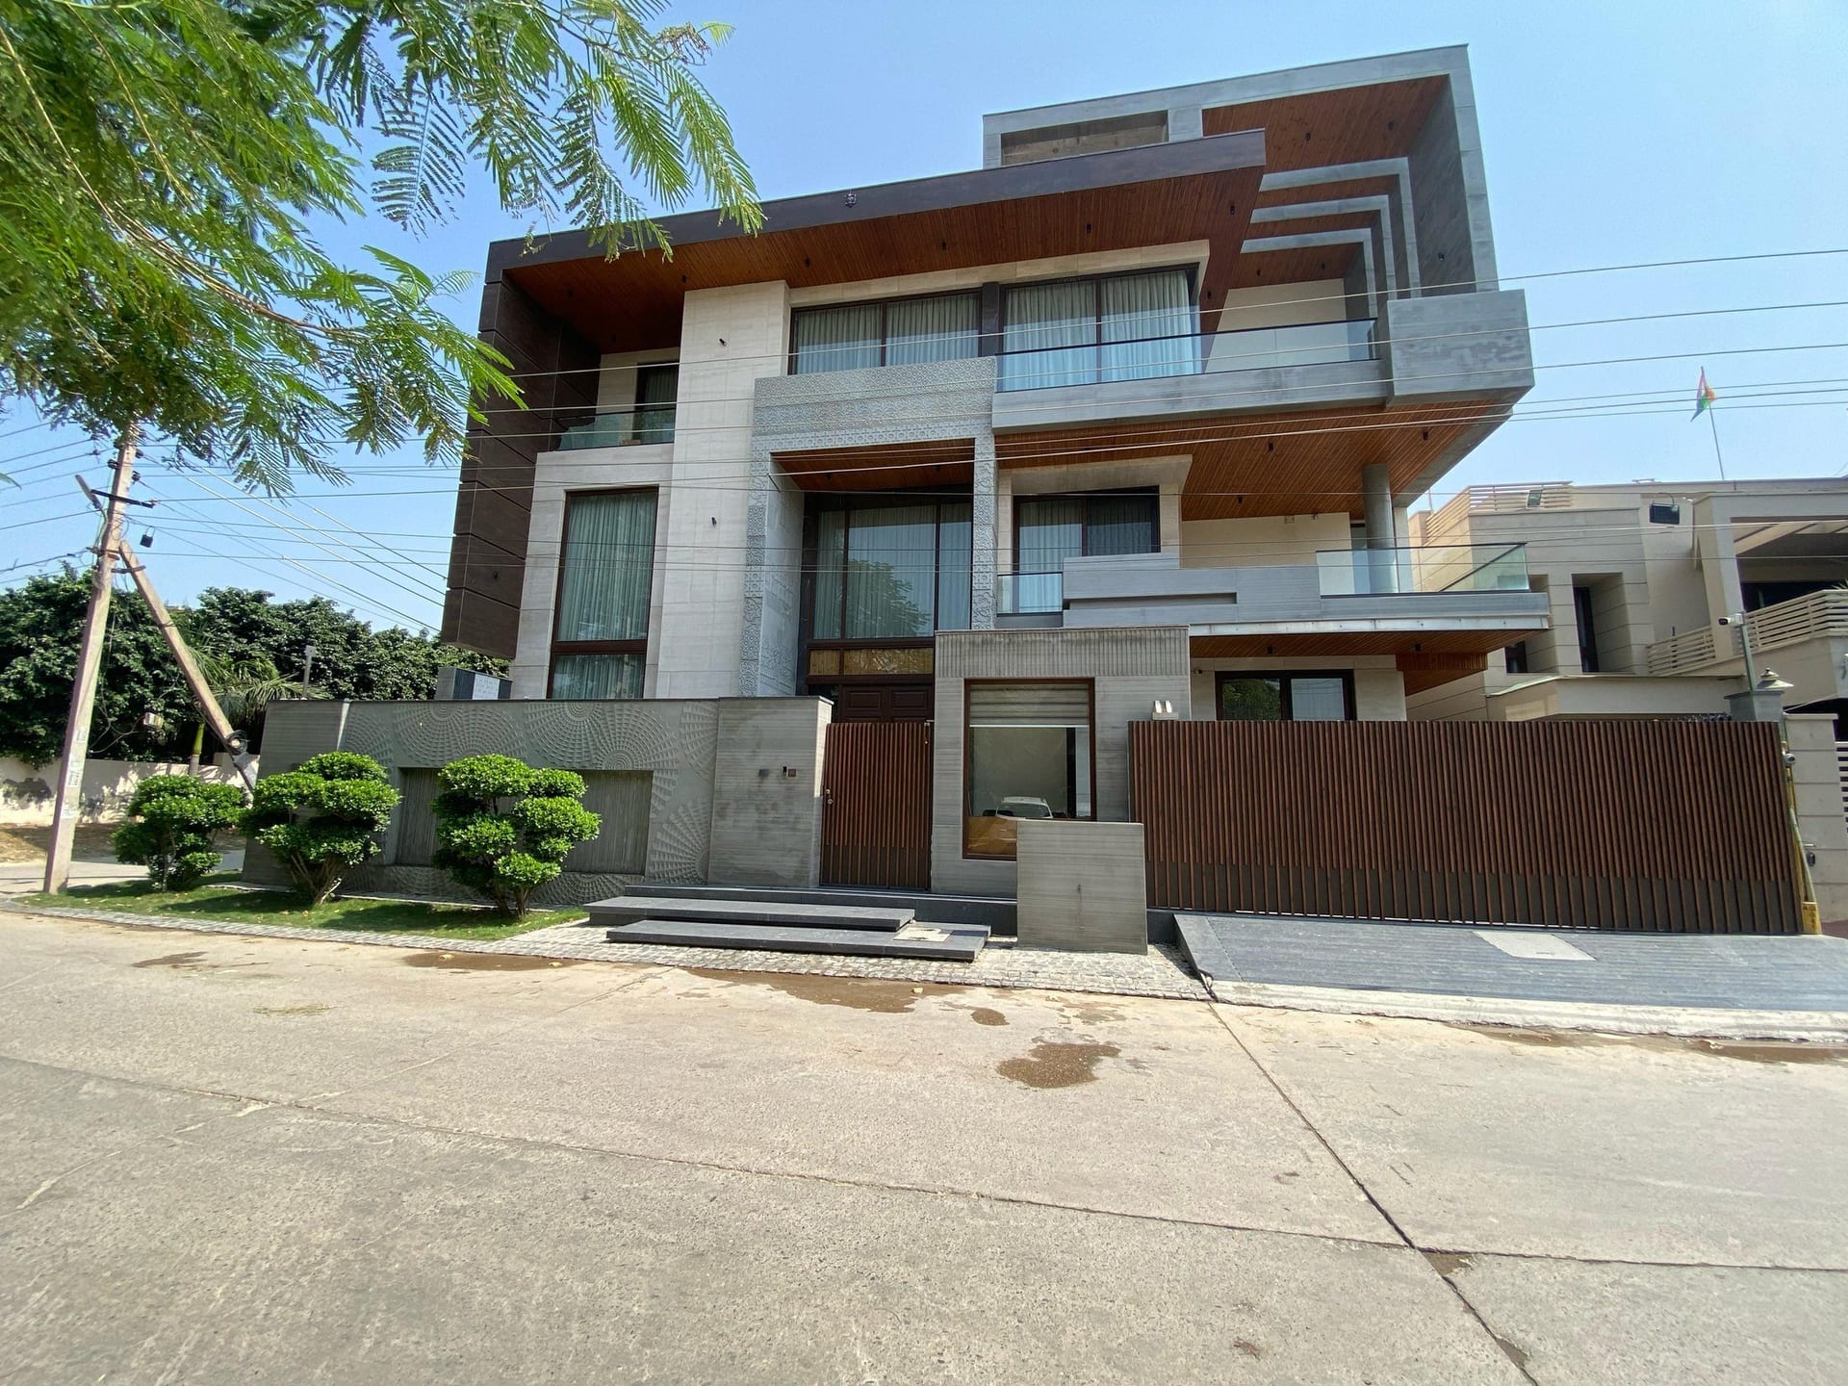
Residence at Sector 14, Faridabad
Architecture · Faridabad, Haryana
Project
InteriorsBhajanpura, DelhiIn design
Overview
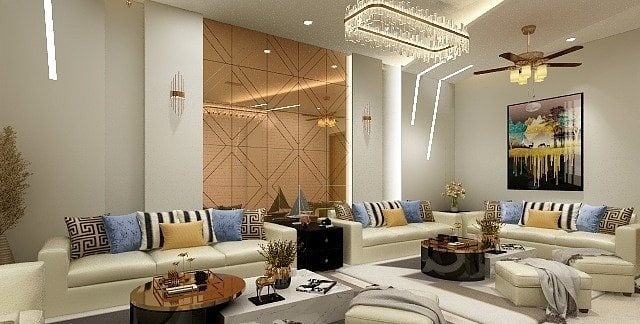
A complete interior design scheme for a family home, developed room by room around a single warm palette of timber, stone and layered light.
Each room is built around one feature wall — panelled, fluted or stone-clad — with everything else kept plain, so the scheme stays calm when the rooms are seen one after another.
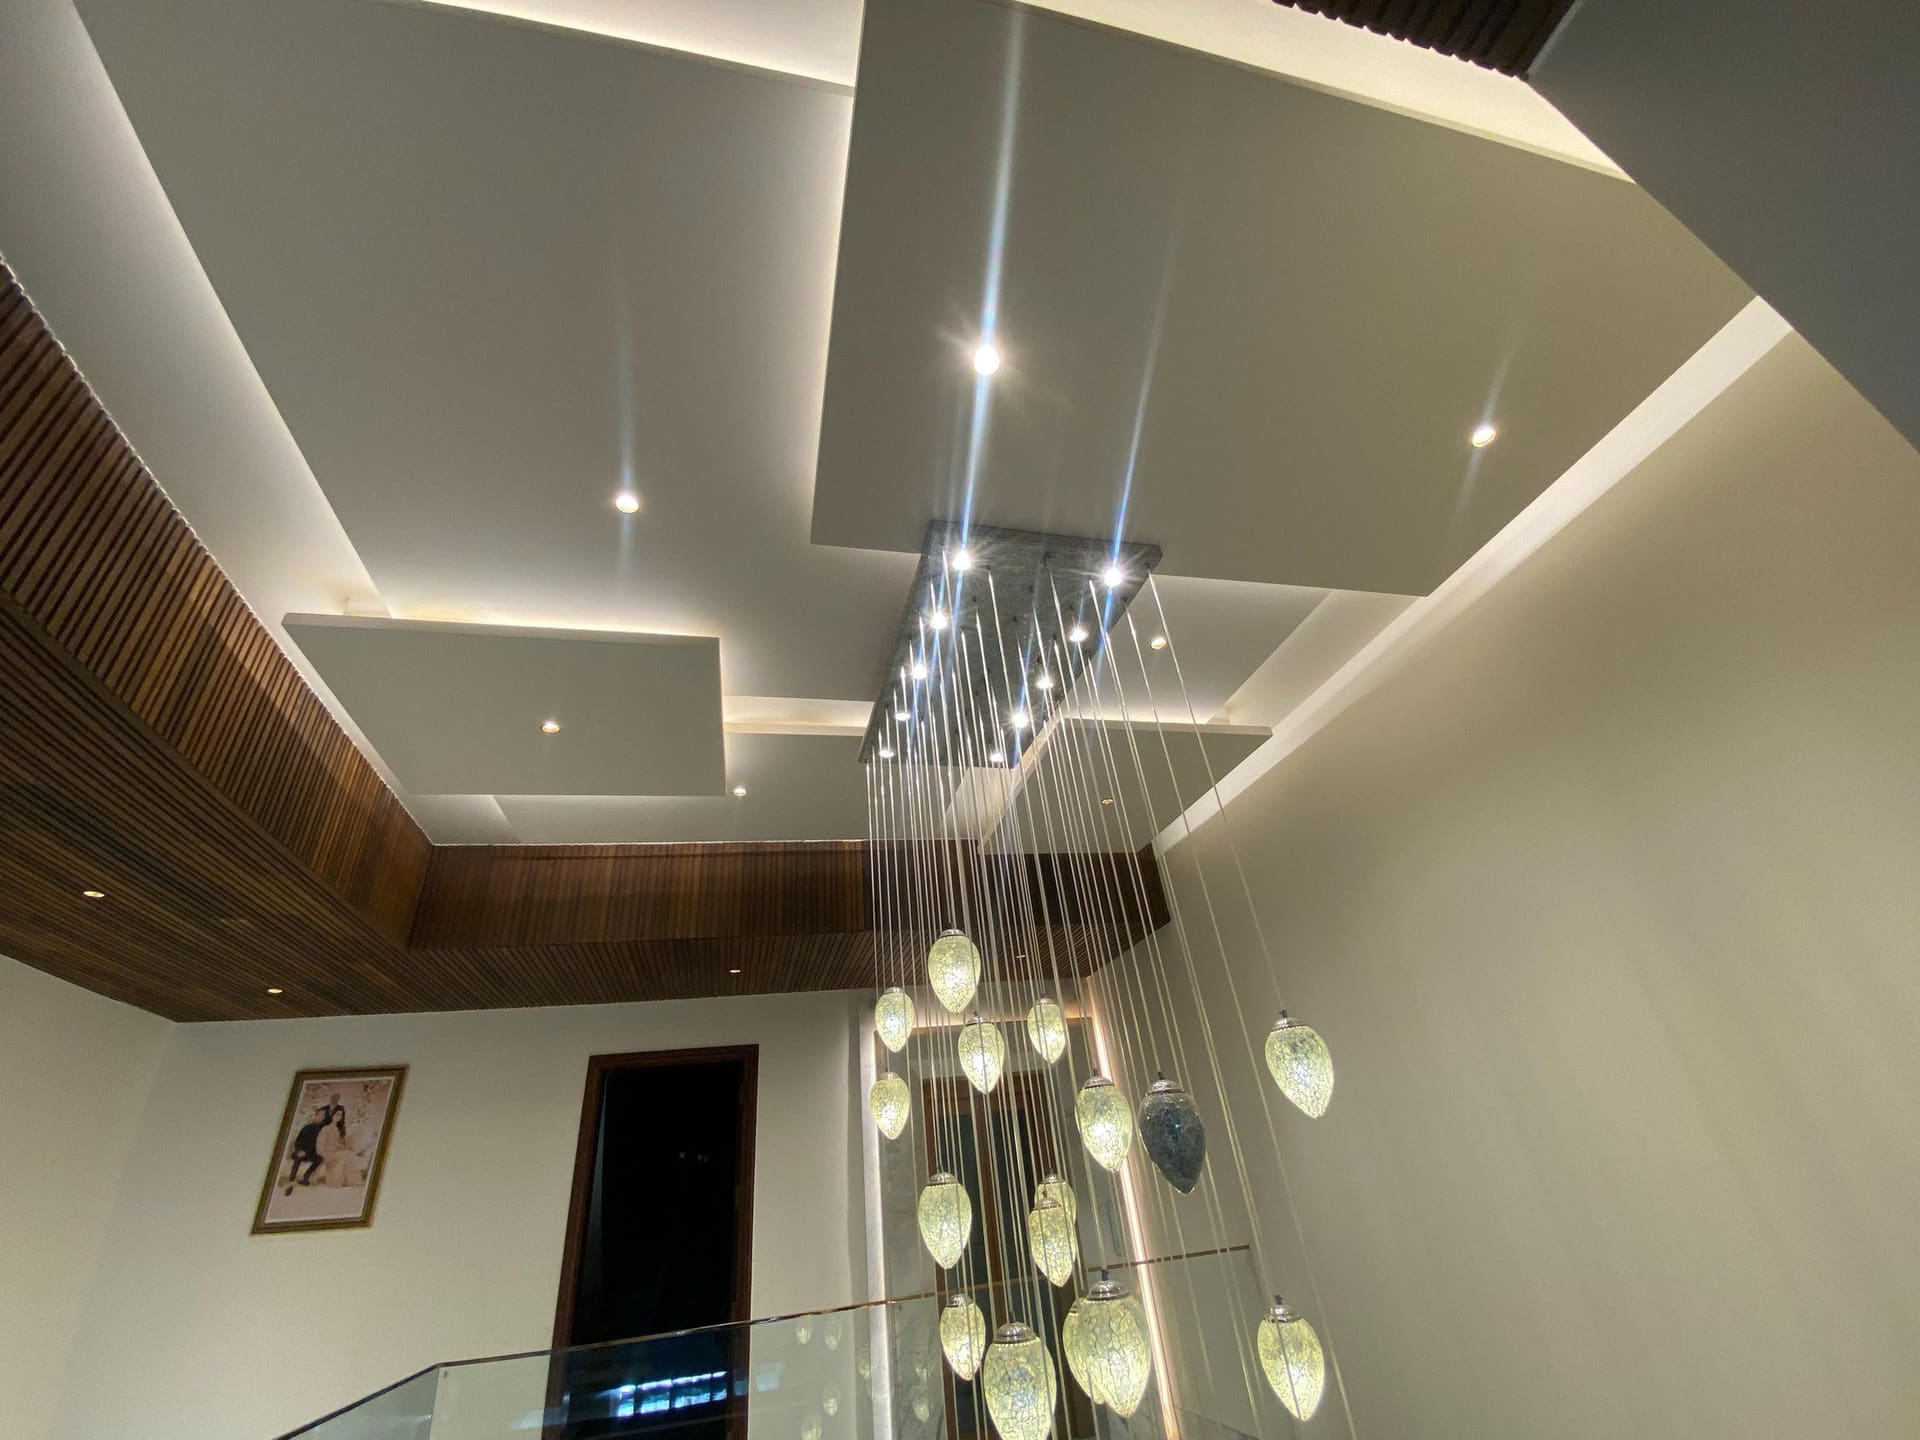
Lighting is layered rather than centralised: cove light for the general level, concealed strips in the joinery, and decorative fittings only where they are actually seen.
Wardrobes, media units and dressing counters are all built in, which keeps floor area free and gives each bedroom the same clear, uncluttered geometry.
Consultancy
Whether you are planning a new building, redesigning an existing space, developing an interior, or looking for professional guidance on an upcoming project, we can help you evaluate, plan and develop your design requirements.