Residence at Haridwar Greens
Residential · Haridwar Greens, Haridwar
Project
ArchitectureFaridabad, HaryanaCompleted
Overview
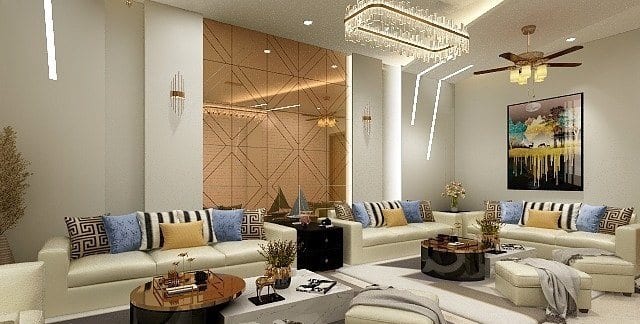
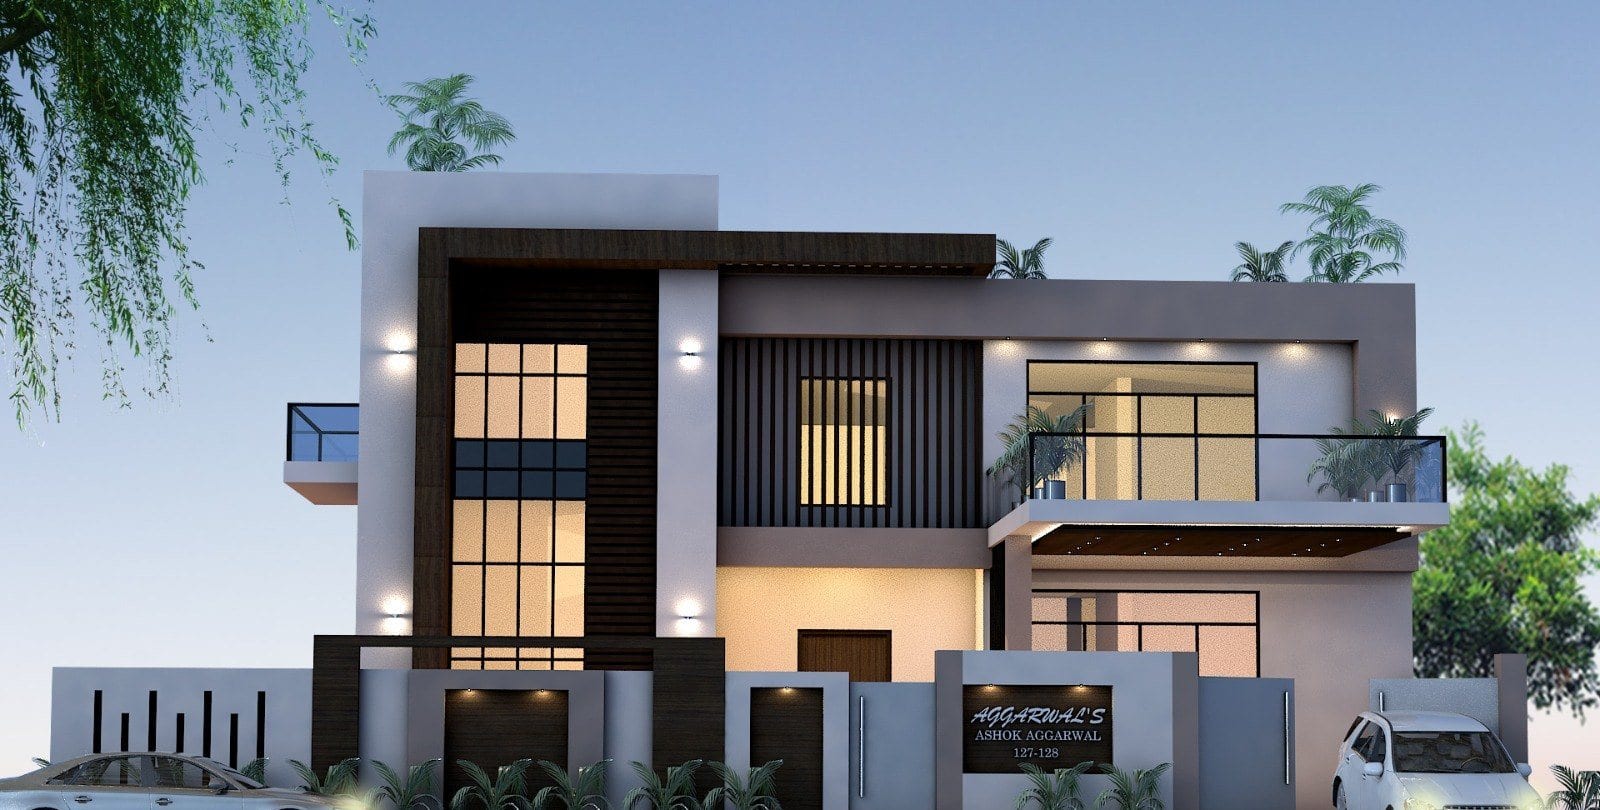
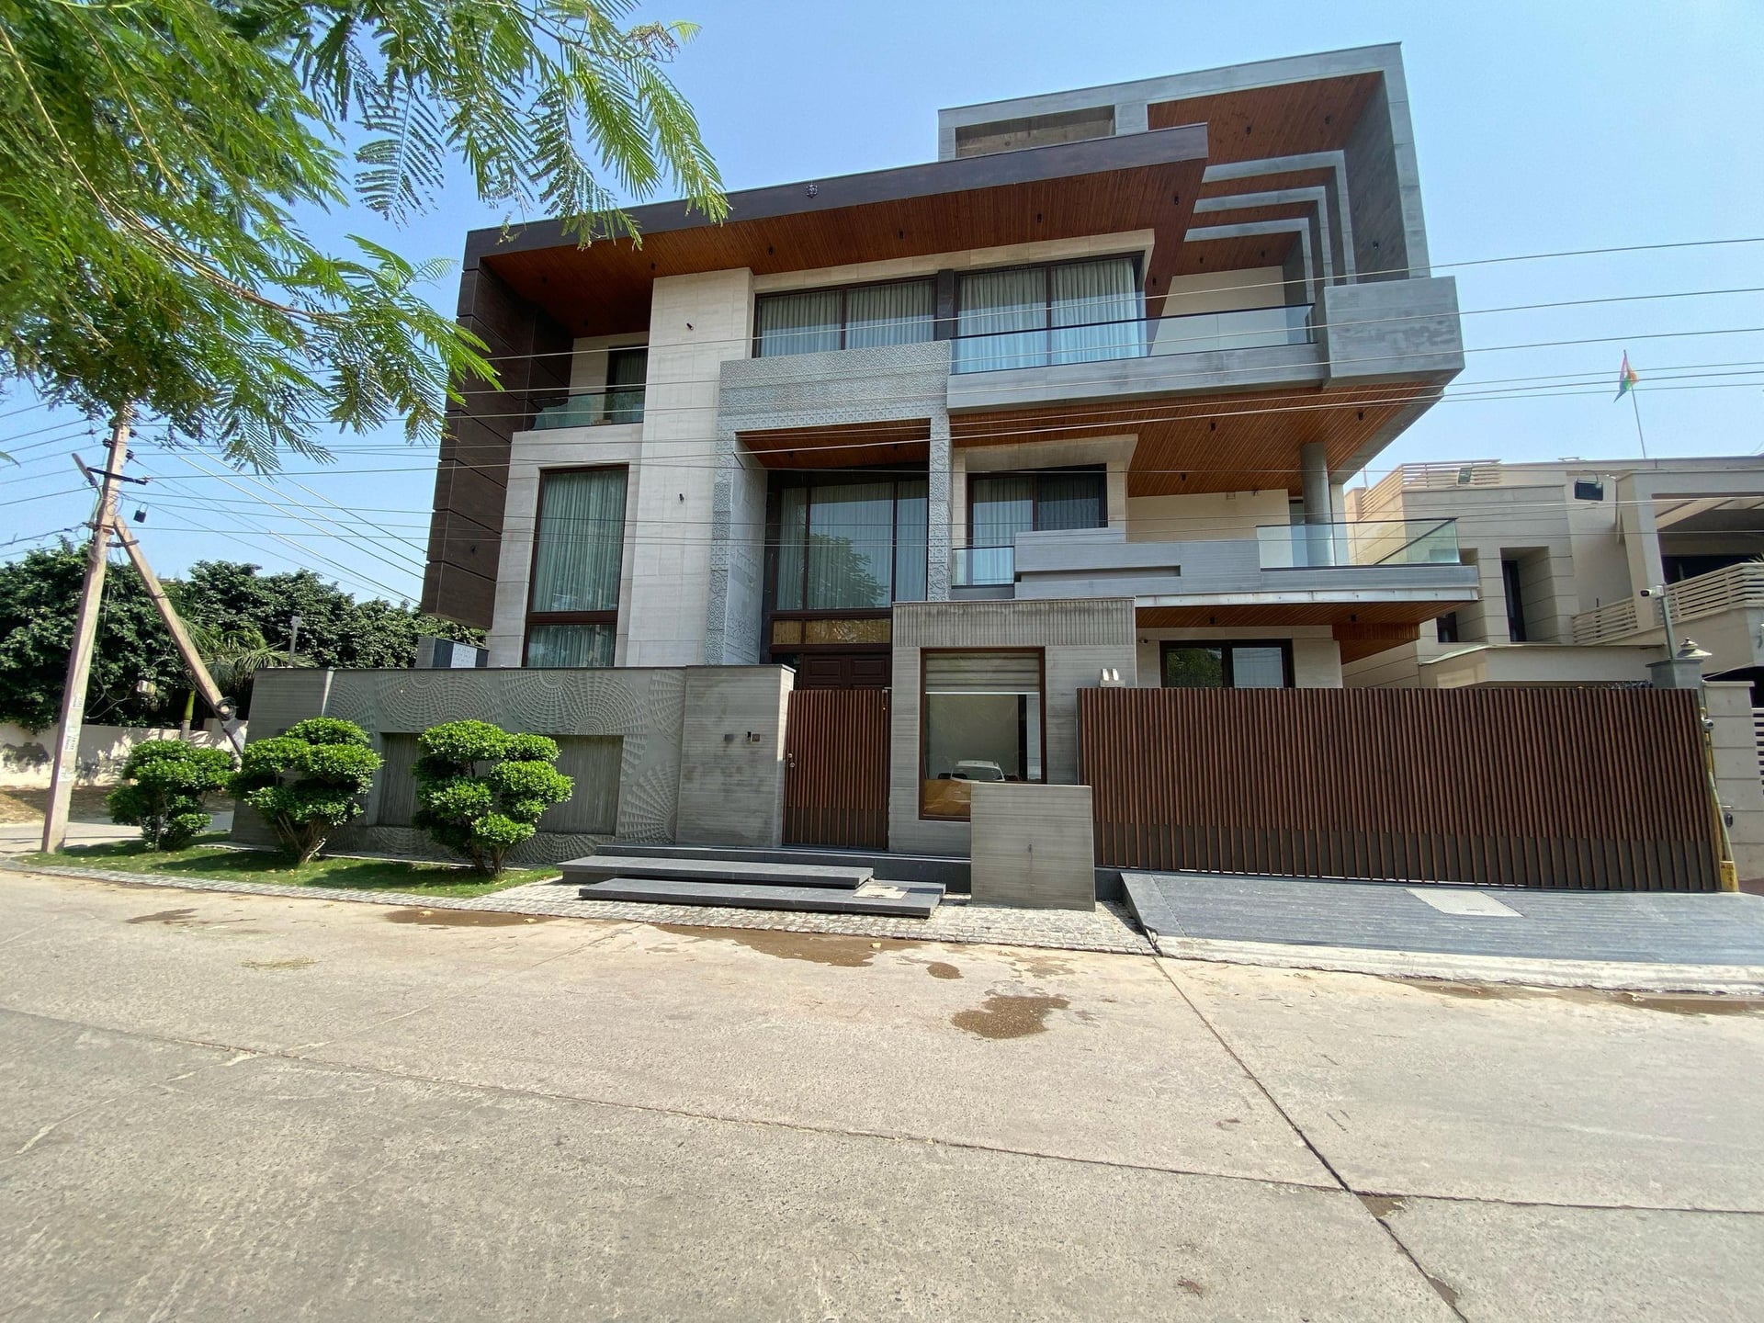
A private house taken from the first plan through to the finished interior. The elevation is composed in stone and timber; inside, the same restraint carries through in marble, mirror and a small number of repeated materials.
The elevation is built from a few large planes — stone, exposed concrete tone, and horizontal timber — set against deep reveals and a recessed entrance. The composition reads clearly from the street without relying on ornament.
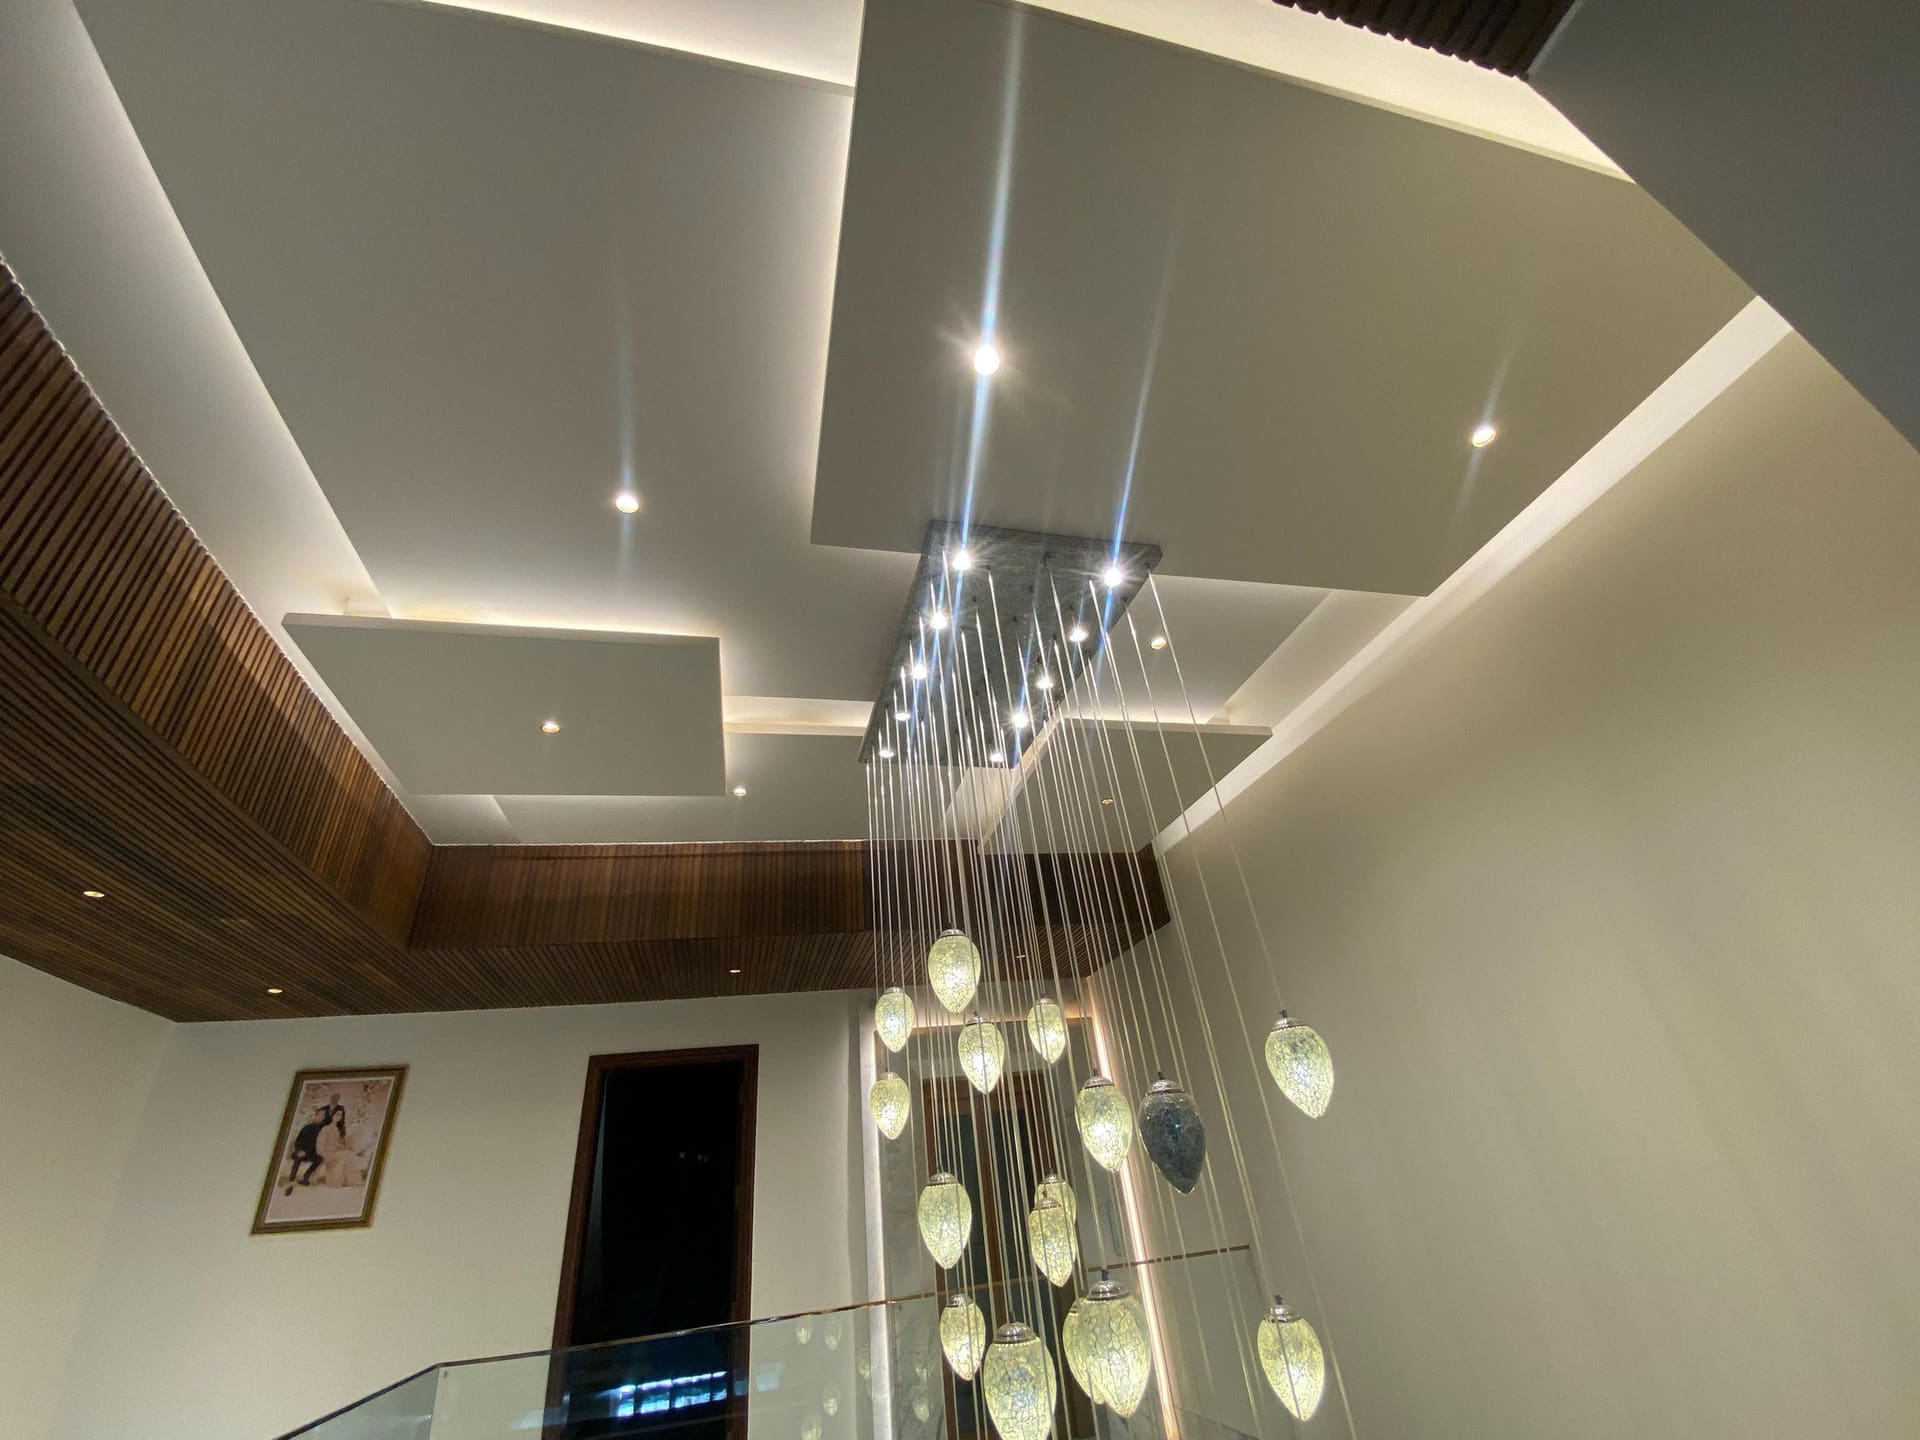
Inside, circulation is organised around a central stair, which becomes the house's one moment of drama: a suspended light installation runs the full height of the well and is visible from every landing.
The material palette is deliberately short and repeated: veined marble, dark timber, brushed metal and mirror. Pattern is concentrated in the floor of the formal living room and the faceted wall panelling, so the rest of the house can stay quiet.
Consultancy
Whether you are planning a new building, redesigning an existing space, developing an interior, or looking for professional guidance on an upcoming project, we can help you evaluate, plan and develop your design requirements.