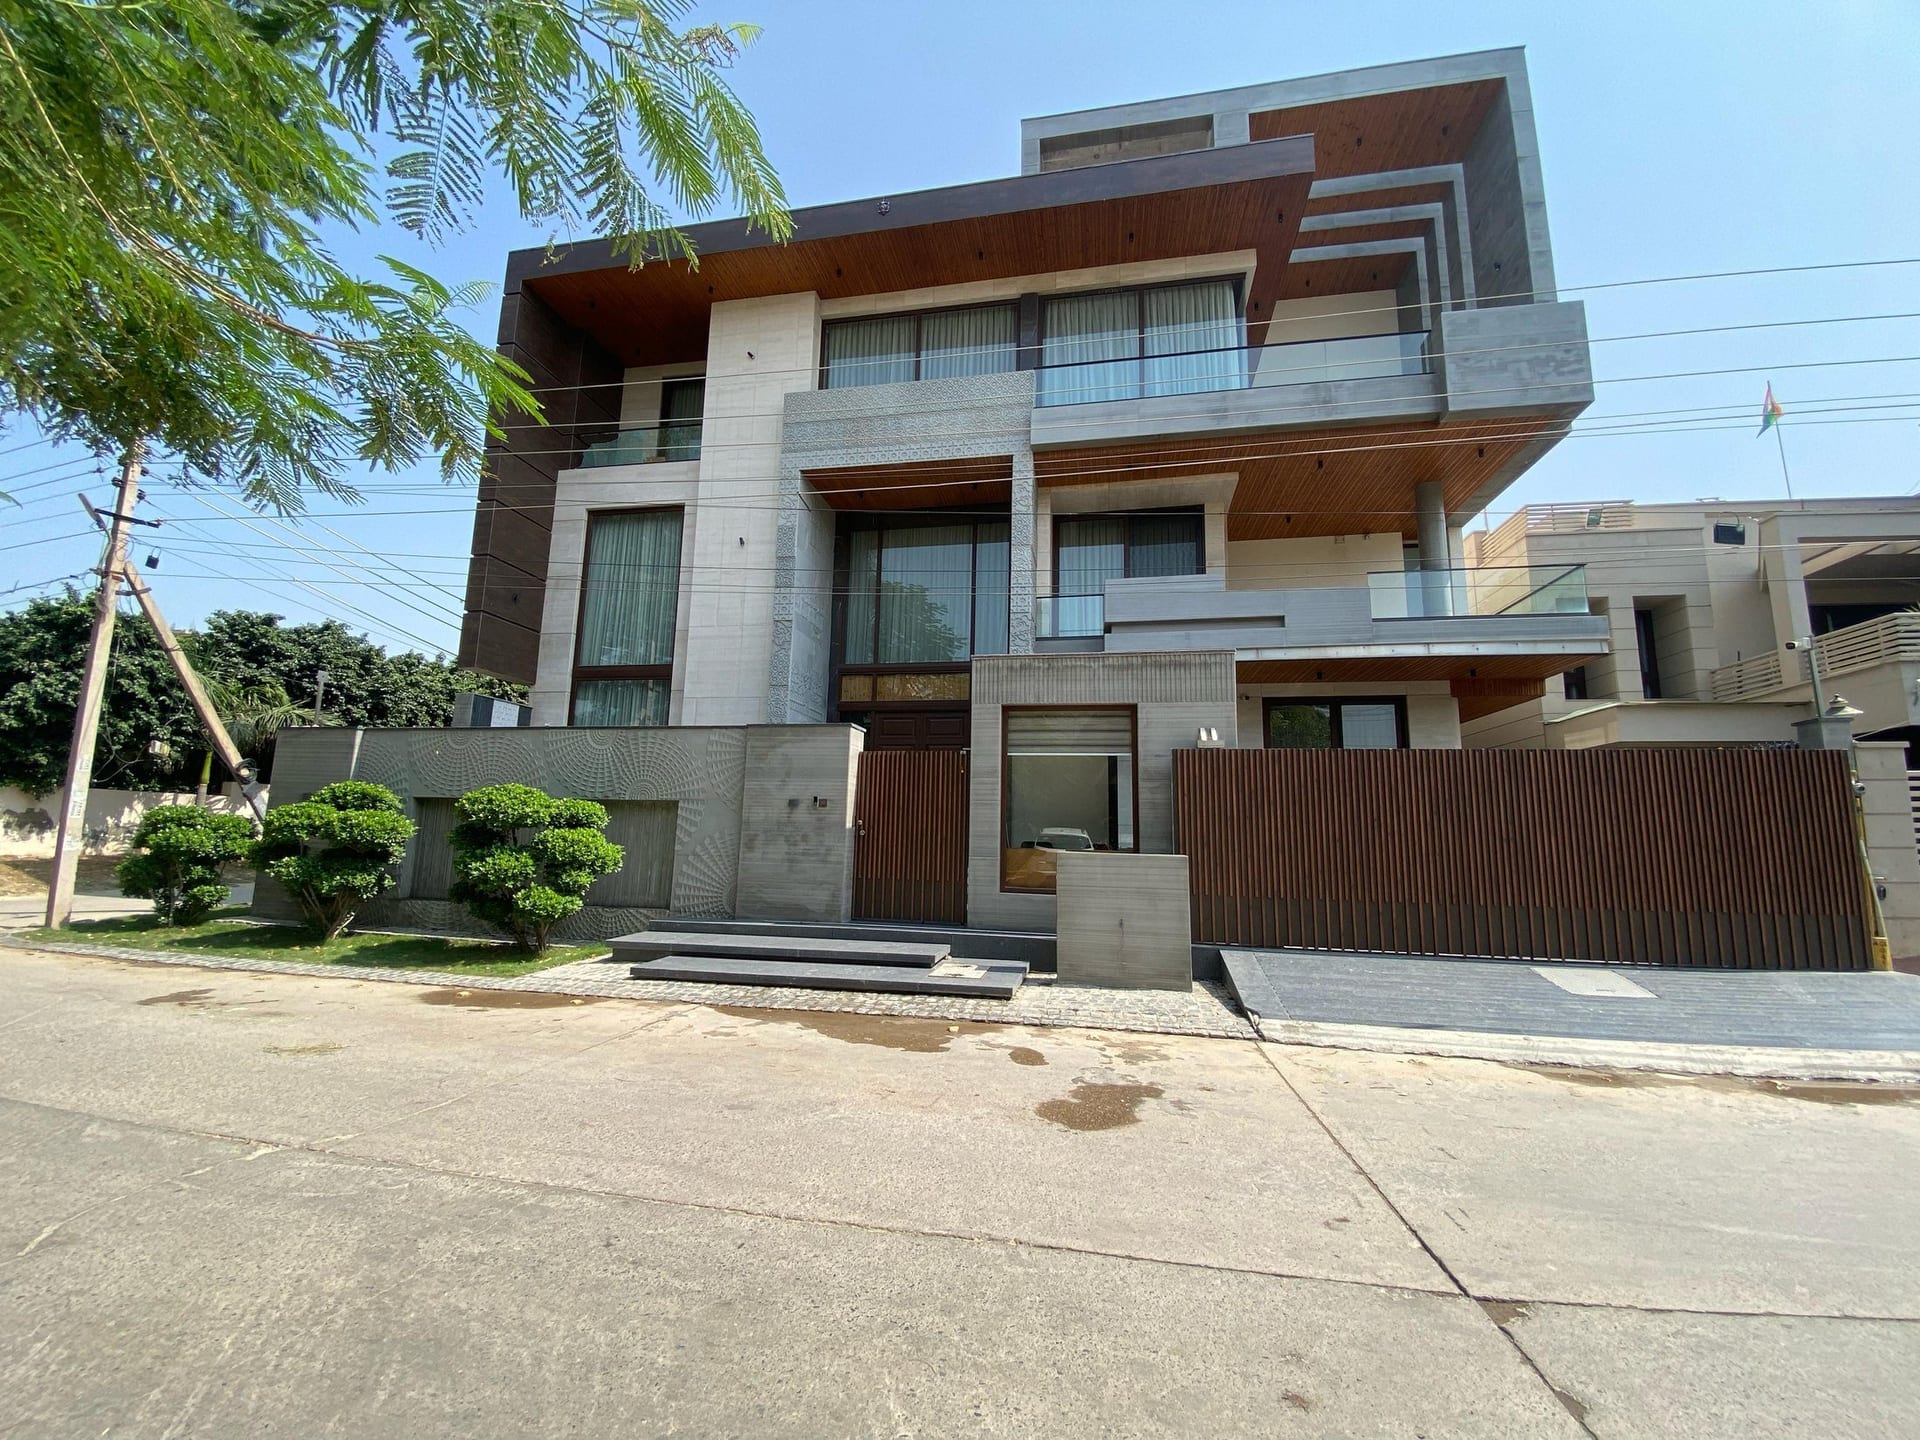
Residence at Sector 14, Faridabad
Architecture · Faridabad, Haryana
Project
InteriorsRaj Nagar Extension, GhaziabadIn design
Overview
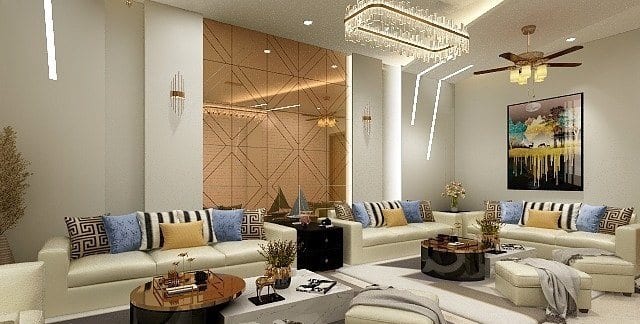
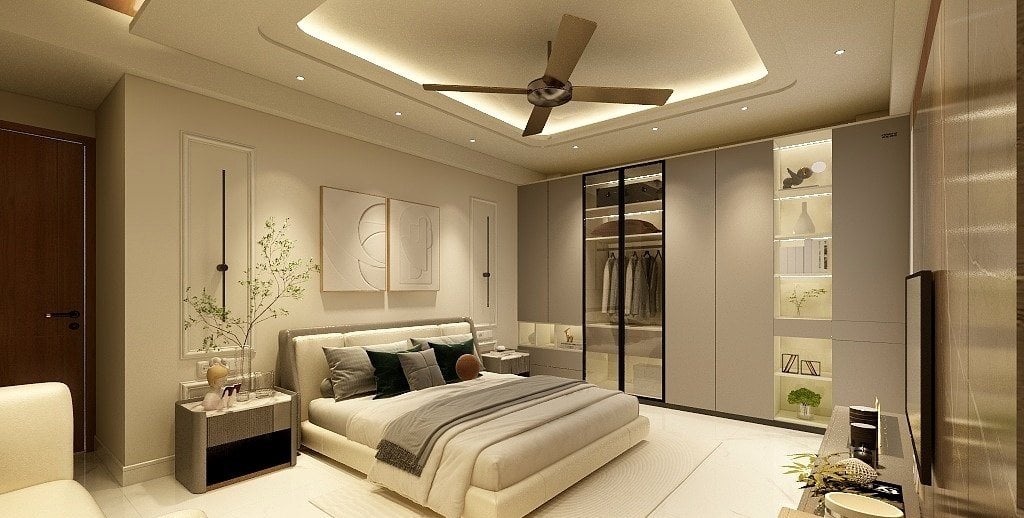
A full set of interior design views for a family home, worked out room by room before anything was built.
The palette is warm and neutral throughout — cream, pale stone and mid-tone timber — with a single darker element in each room to anchor it.
Every bedroom is planned around the same three components: a headboard wall, a media wall opposite, and a continuous wardrobe run along one side.
The living room carries the most detail, including a linear fireplace set into the media wall, so the bedrooms can stay restful by comparison.
Consultancy
Whether you are planning a new building, redesigning an existing space, developing an interior, or looking for professional guidance on an upcoming project, we can help you evaluate, plan and develop your design requirements.