Residence at Sector 14, Faridabad
Architecture · Faridabad, Haryana
Project
ResidentialHaridwar Greens, HaridwarIn design
Overview
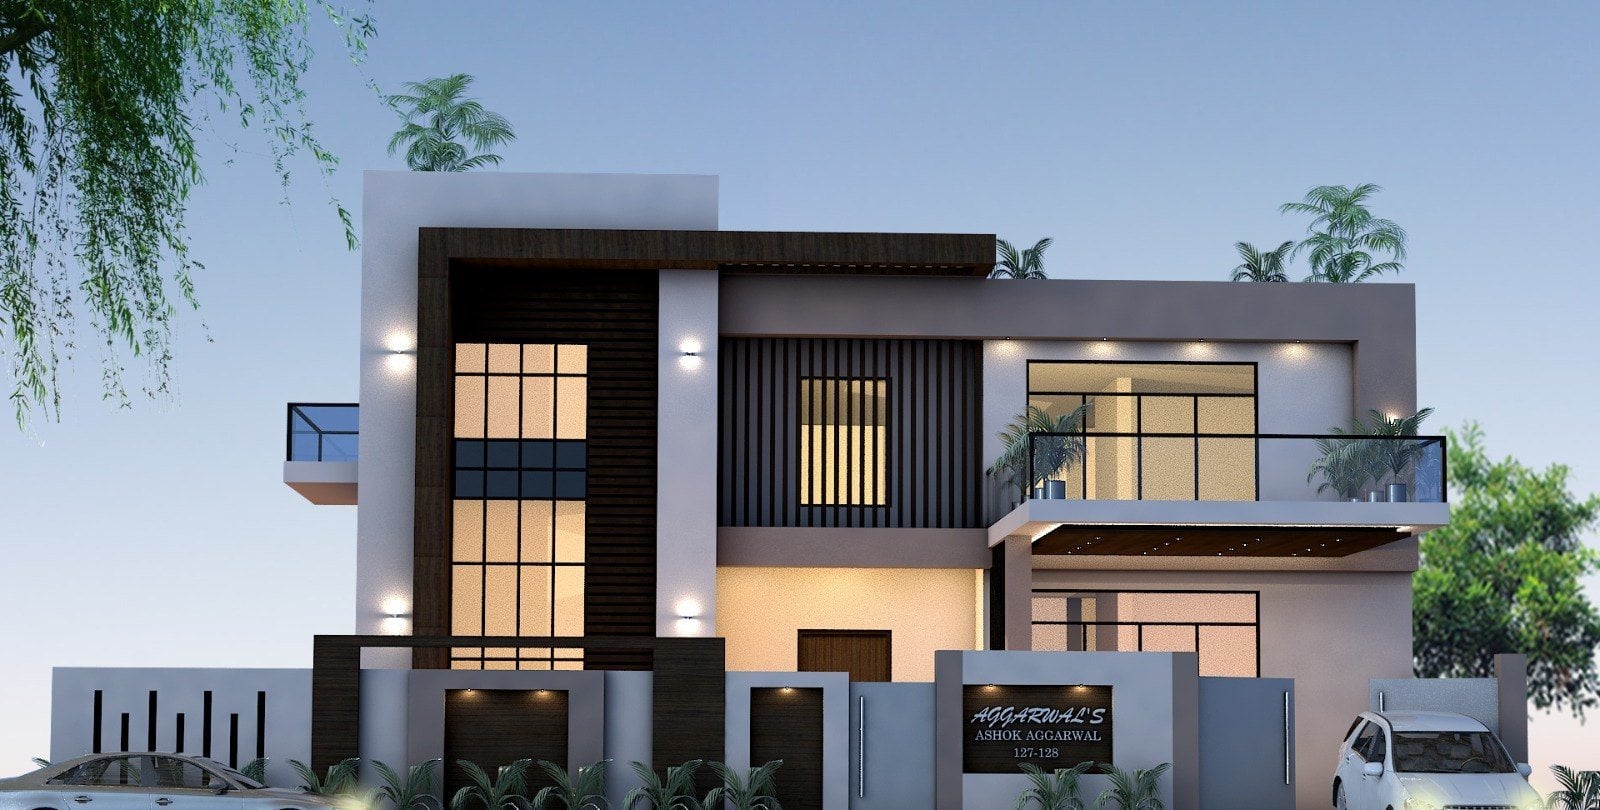
A house designed from the street elevation inwards, with the interior scheme developed alongside the exterior rather than after it.
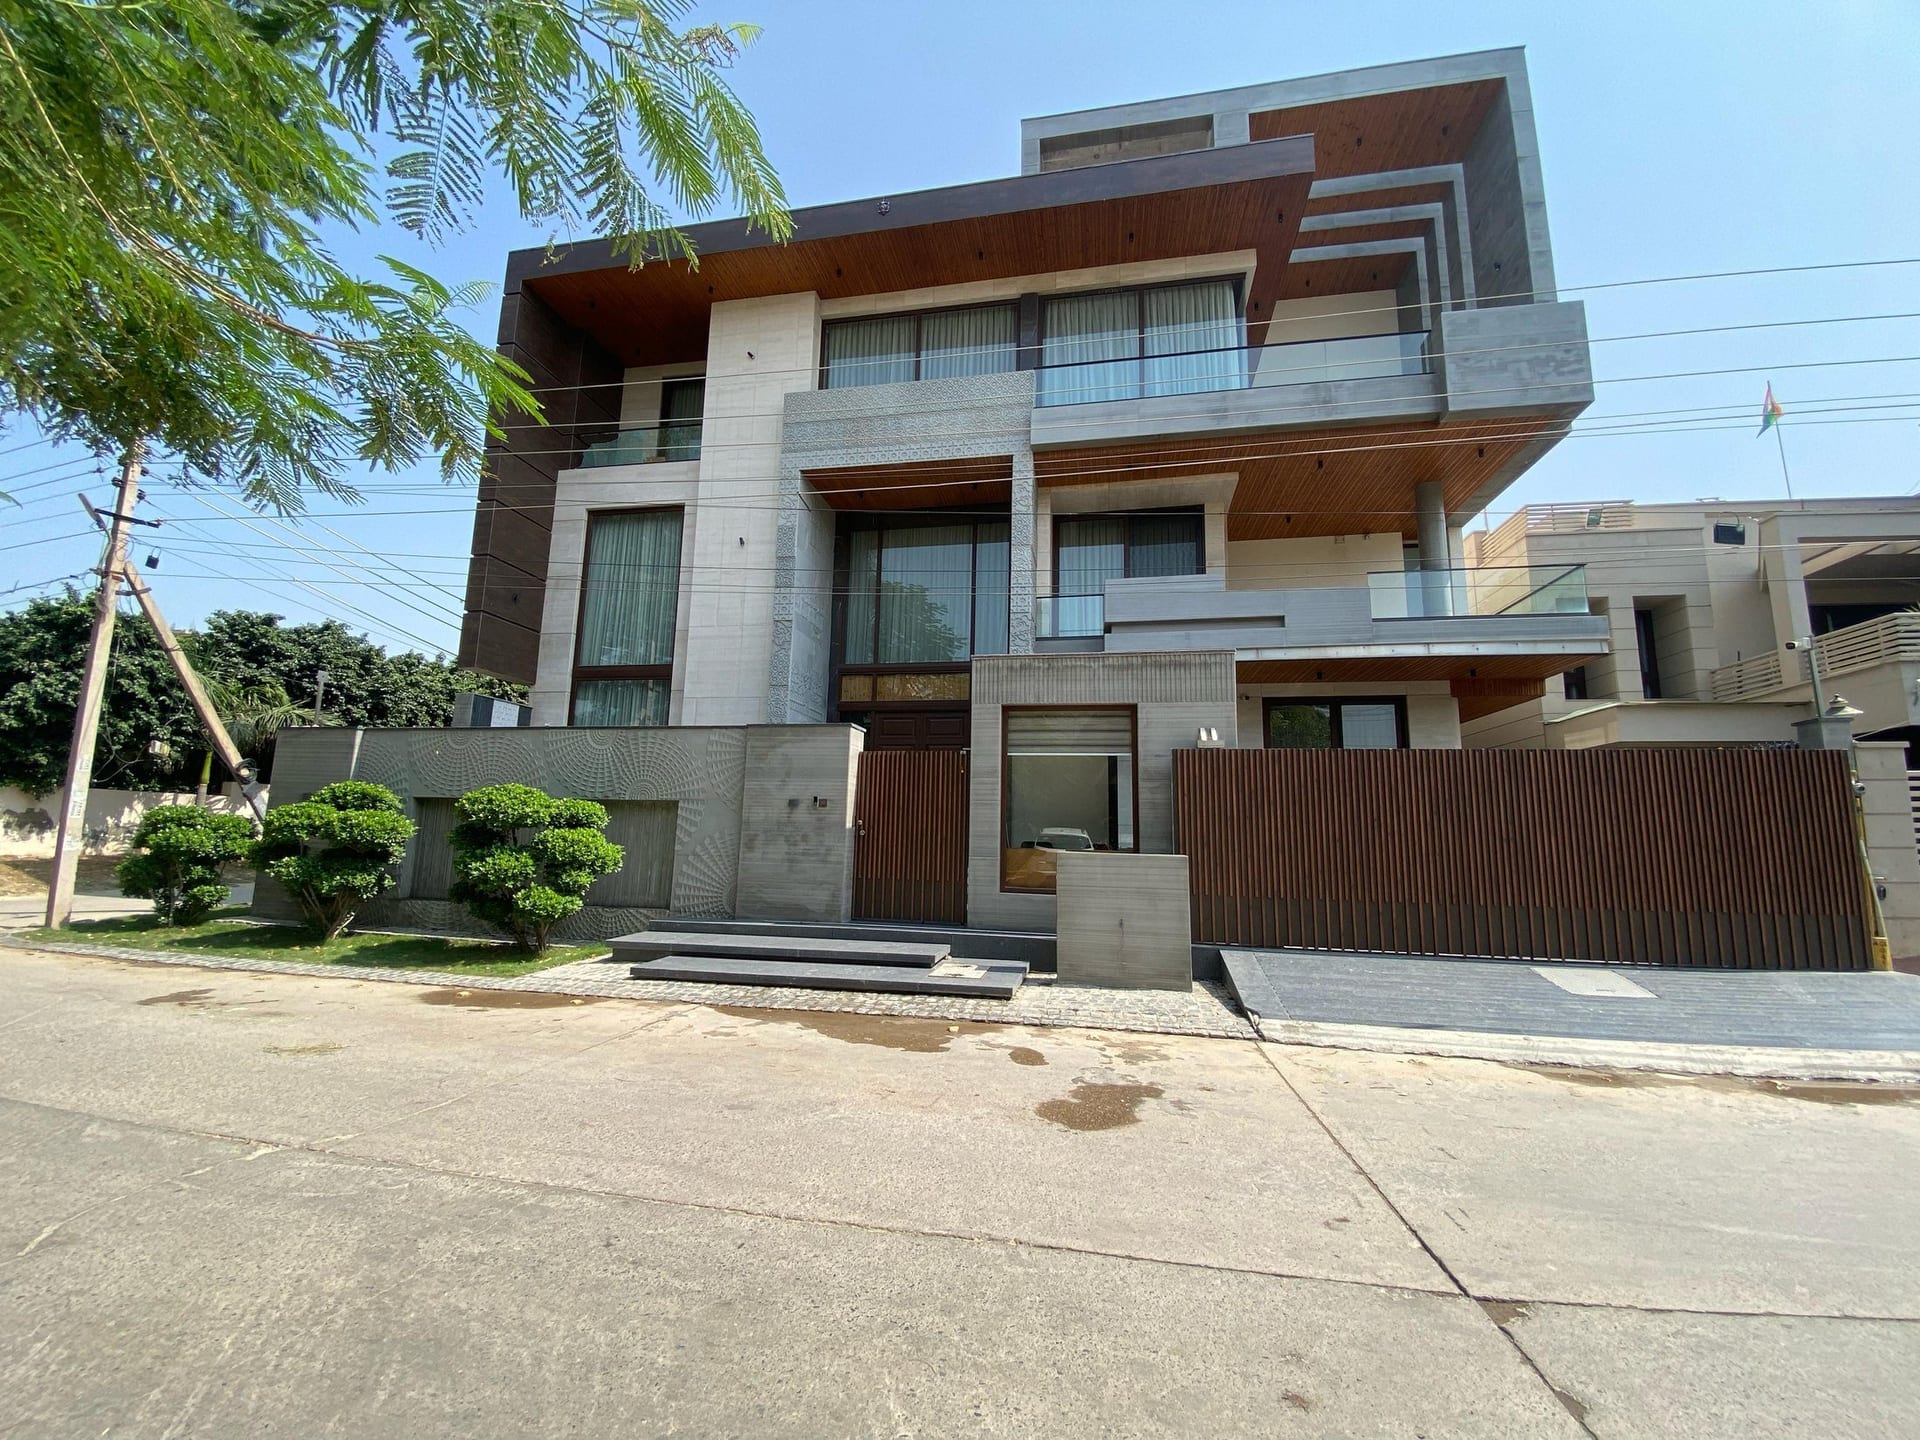
The elevation stacks horizontal bands of stone and timber against a dark recessed centre, with the terrace and balcony pulled forward to give the front depth in the afternoon light.
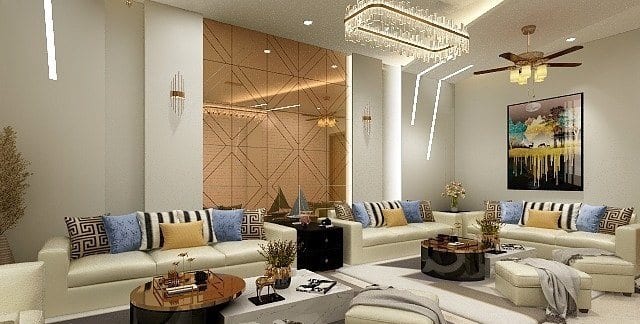
The living room is planned around a double-height window, which fixes the seating layout and the position of the media wall.
Bedrooms share a common language — a panelled headboard wall, a lit ceiling recess, and built-in storage along one side — while the finish changes from room to room.
Consultancy
Whether you are planning a new building, redesigning an existing space, developing an interior, or looking for professional guidance on an upcoming project, we can help you evaluate, plan and develop your design requirements.